
Douglas, GA · Coffee County
Deck Permit Application
The Deck Permit application is for property owners or contractors seeking city approval to build a deck in Douglas, Georgia.
What this form is
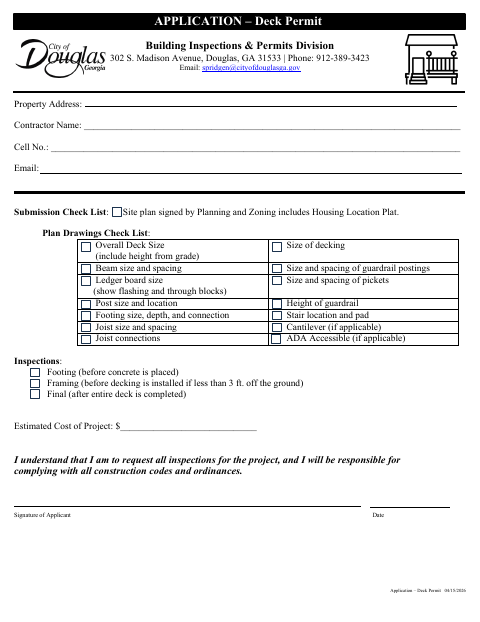
Use this application to request a permit for a deck at a listed property address. It asks for the contractor’s contact information, estimated project cost, and an applicant signature, and includes checklists for a signed site plan, plan drawings, and required inspections. The form lists footing, framing, and final inspection stages.
Who needs it
Property owners or contractors applying for a deck permit in Douglas can use this form to provide project details and supporting plan information.
How to submit it
Submit it to the city department named on the form; check the city website for current contact details. The form lists the Building Inspections & Permits Division at 302 S. Madison Avenue and an email address.
About notarization
This document is signed and dated without a notary; the applicant signs and dates the application, and no notarized or sworn attachment is listed.
How to submit this form
- 1
Download The Application
Download the Deck Permit Application PDF for Douglas.
- 2
Complete The Application
Enter the property address, contractor contact information, estimated project cost, and applicant signature and date.
- 3
Gather Plan Materials
Use the checklist to prepare a site plan signed by Planning and Zoning and deck plan drawings with the listed details.
- 4
Submit To The City
Submit the completed application to the city department named on the form; check the city website for current contact details.
Frequently asked questions
- Do I need a notary for the Deck Permit Application?
- No. The application is signed and dated without a notary, and it does not list any notarized or sworn attachment.
- How do I submit the Deck Permit Application?
- Submit it to the city department named on the form and check the city website for current contact details. The form lists the Building Inspections & Permits Division, its address, and an email.
- What information does the application request?
- It requests the property address, contractor contact information, estimated project cost, and applicant signature. It also includes checklists for the site plan, deck drawings, and inspections.
- What should be included with the application?
- The submission checklist calls for a site plan signed by Planning and Zoning that includes the housing location plat. The plan drawings checklist specifies deck dimensions and construction details.
Need something notarized?
This Deck Permit Application doesn’t need a notary — but if you have another Douglas form that does, a commissioned online notary can help.