
Geneseo, IL · Henry County
Application for Building Permit
Property owners or authorized applicants use this application to request review of planned building work in Geneseo before a building permit is issued.
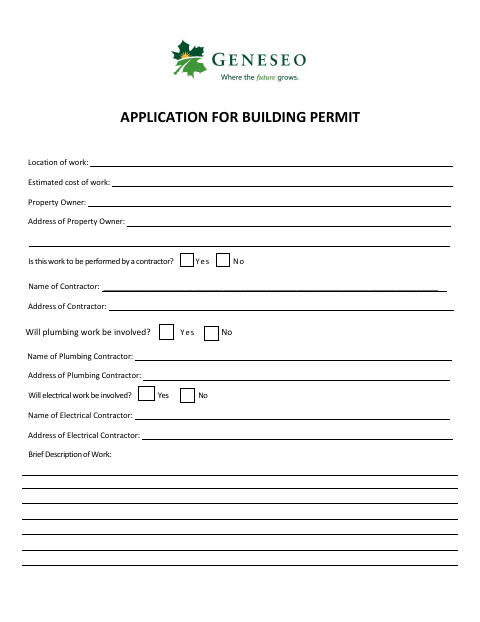
What this form is
This application gives the Building Inspector information about planned work so the city can review it before issuing a building permit. It asks for the work location and estimated cost, property owner and contractor details, plumbing and electrical information, and a brief work description. Depending on the project, attach construction prints or a property diagram with structure and property-line dimensions.
Who needs it
Property owners or authorized applicants planning building work in Geneseo should submit this application for the Building Inspector’s review.
How to submit it
Email the completed permit application to [email protected]. Request an inspection at least 24 hours in advance.
About notarization
This application is signed and dated without a notary; the form does not identify any sworn or notarized attachment.
How to submit this form
- 1
Download The Application
Download the Geneseo building permit application PDF.
- 2
Complete The Form
Provide the work location, estimated cost, owner details, contractor information, and a brief description of the work.
- 3
Gather Required Attachments
Attach construction prints or a property diagram when required for the type of work described on the form.
- 4
Email The Application
Email the permit application to [email protected]. Do not begin work until the Building Inspector issues the permit.
Frequently asked questions
- Do I need a notary for the building permit application?
- No. The application is signed and dated without a notary, and the form does not identify any sworn or notarized attachment.
- How do I submit the building permit application?
- Email the completed application to [email protected]. The form says inspection requests must be made at least 24 hours in advance.
- What attachments may be required?
- Construction prints are required for a home or building. Certain additions, garages, and accessory buildings over 120 square feet require a diagram showing property lines, dimensions, and structure placement.
- Does submitting this application mean I can start work?
- No. The form says this is not the building permit. Work may not begin until the Building Inspector signs and issues the permit.