
Lexington, IL · McLean County
Application for Plan Review and Building Permit
Property owners, applicants, and contractors use this application to request plan review and a building permit for construction, additions, or alterations in Lexington.
What this form is
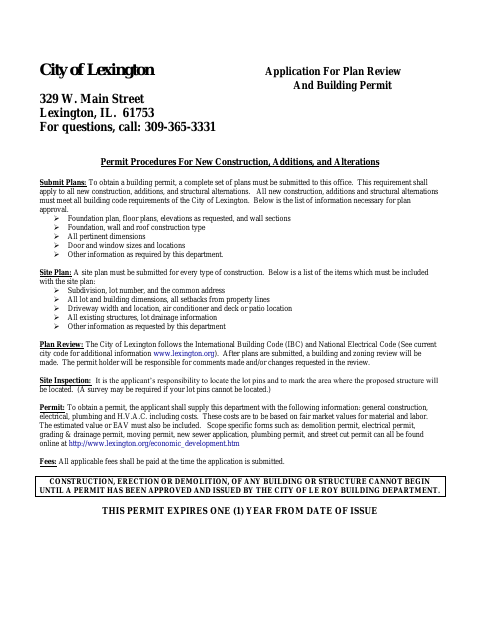
Use this application to request plan review and a building permit for new construction, additions, alterations, or other listed work. It asks for applicant, owner, contractor, and design professional details; project location, type, use, costs, and building characteristics; and a site plan. The application also describes required plan information, inspection steps, and applicable fees.
Who needs it
Applicants seeking a permit for construction, additions, alterations, or other listed work in Lexington should complete this application.
How to submit it
Submit the completed application and required plans to the office at 329 W. Main Street, Lexington, IL 61753. Applicable fees are due when the application is submitted.
About notarization
This document is signed and dated by the applicant without a notary; it does not identify any attachment or related step that must be notarized or sworn.
How to submit this form
- 1
Download The Application
Download the plan review and building permit application.
- 2
Complete The Application
Fill in the identification, project, cost, description, and building characteristics sections, then sign and date the application.
- 3
Gather Required Plans
Prepare a complete set of plans and a site plan showing existing and proposed structures, lot dimensions, and setbacks.
- 4
Submit To The City
Submit the application and plans to the office at 329 W. Main Street, Lexington, IL 61753, with applicable fees.
Frequently asked questions
- Do I need a notary for the Lexington building permit application?
- No. The application has an applicant signature and date line but no notary block; the signer just signs and dates it.
- How do I submit the Lexington building permit application?
- Submit the application and required plans to the office at 329 W. Main Street, Lexington, IL 61753. Applicable fees are due when you submit.
- What plans must accompany the application?
- The document calls for a complete set of plans and a site plan. Listed plan details include floor and foundation plans, elevations as requested, construction types, dimensions, and door and window locations.
- What information does the application ask for?
- It asks for applicant, owner, contractor, and architect or engineer details; project location and type; proposed use; construction costs; work description; building characteristics; and a site plan.
Need something notarized?
This Application for Plan Review and Building Permit doesn’t need a notary — but Illinois residents can notarize other documents online with a commissioned online notary.