
Lewistown, MT · Fergus County
Residential Building Permit Application
Property owners use this application to request a permit for new residential structures or additions in Lewistown.
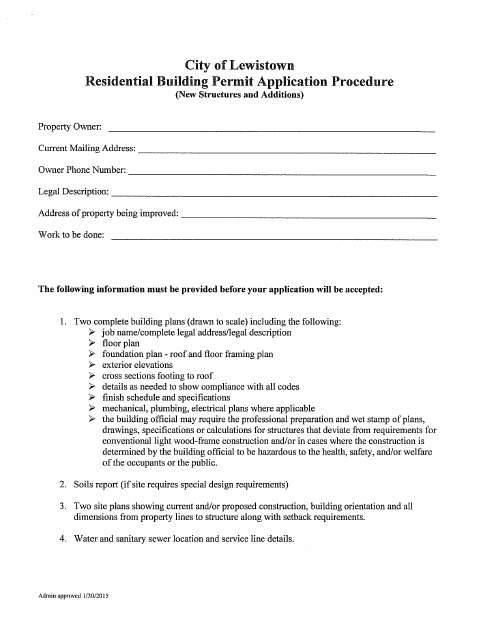
What this form is
This application is for new residential structures and additions. It asks for the property owner’s contact details, legal description, property address, and proposed work; the city requires supporting plans and service information before accepting the application. Required materials include building plans, site plans, and water and sanitary sewer location and service line details.
Who needs it
Property owners planning a new residential structure or addition in Lewistown need this application and the required plans and site information.
How to submit it
Submit it to the city department named on the form; check the city website for current contact details.
About notarization
This application is signed and dated without a notary; it mentions no notarized or sworn attachment, so the applicant just signs and dates it.
How to submit this form
- 1
Download The Application
Download the Residential Building Permit Application for new structures and additions.
- 2
Complete The Application
Enter the property owner’s contact details, legal description, property address, and work to be done.
- 3
Gather Required Plans
Prepare two complete building plans and two site plans, plus water and sanitary sewer location and service line details.
- 4
Submit To The City
Sign and date the application, then submit it to the city department named on the form; check the city website for current contact details.
Frequently asked questions
- Do I need a notary for the Residential Building Permit Application?
- No. The application has an applicant signature and date line, but no notary block. It mentions no notarized or sworn attachment.
- How do I submit the Residential Building Permit Application?
- The document lists city departments involved in review but gives no submission address or method. Submit it to the city department named on the form; check the city website for current contact details.
- What supporting materials are required?
- The document calls for two complete building plans, two site plans, and water and sanitary sewer location and service line details. A soils report is needed if the site requires special design requirements.