
Fairfield, MT · Teton County
Zoning Permit Application
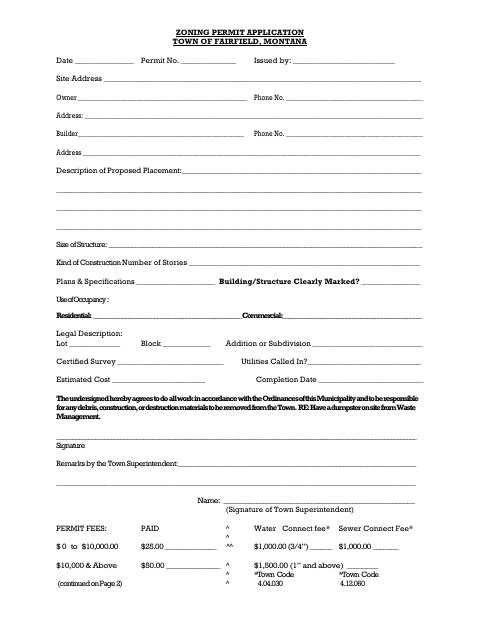
Property owners or authorized representatives use this application to request Town of Fairfield approval for proposed construction or placement on a site.
What this form is
The application requests site, owner, builder, project, structure, utility, and cost details for proposed work. Applicants provide a plot plan showing construction location, setbacks, property lines, utilities, and other site information; the form also includes sections for fences, sidewalks, patios, decks, driveways, and miscellaneous work. It includes Town review and permit fee sections.
Who needs it
Property owners or authorized representatives proposing construction or placement in Fairfield can use this application to provide project and site details for Town review.
How to submit it
Submit it to the city department named on the form; check the city website for current contact details.
About notarization
This document is signed without a notary; the applicant or owner signs and dates the application, with no notarized or sworn attachment specified.
How to submit this form
- 1
Download the Application
Download the Zoning Permit Application PDF.
- 2
Complete the Application
Enter the requested property, owner, builder, structure, and proposed work details.
- 3
Prepare the Plot Plan
Show the proposed construction, setbacks, property lines, utilities, and other site information requested in the instructions.
- 4
Submit to the Town
Submit it to the city department named on the form; check the city website for current contact details.
Frequently asked questions
- Do I need a notary for the Zoning Permit Application?
- No. This document is signed without a notary; the applicant or owner signs and dates it, and no notarized or sworn attachment is specified.
- How do I submit the Zoning Permit Application?
- Submit it to the city department named on the form; check the city website for current contact details.
- What information does the application request?
- It asks for site, owner, builder, proposed work, structure, utilities, and cost information, along with a plot plan and details about items such as driveways, fences, sidewalks, patios, and decks.