
Jackson Township, MT · Ocean County
Residential Development Fee Form
Jackson Township uses this form to calculate residential development fees for a project and record payments to the Building Department.
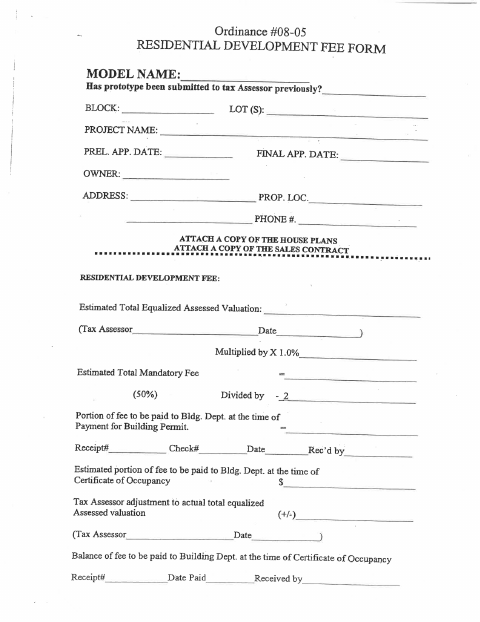
What this form is
The form records project and property details, including the model name, block and lot, owner, address, and preliminary and final application dates. It asks for house plans and a sales contract, and calculates an estimated residential development fee using the total equalized assessed valuation. The form also tracks payments to the Building Department at building permit and certificate of occupancy stages.
Who needs it
Property owners or project applicants completing residential development fee calculations for a Jackson Township project may need this form.
How to submit it
The form identifies the Building Department as the recipient of fee payments at building permit and certificate of occupancy stages, but gives no submission address or contact details.
About notarization
This form has no notary block or sworn attachment mentioned; the signer just signs and dates it.
How to submit this form
- 1
Download The Form
Download the Residential Development Fee Form PDF.
- 2
Complete Project Details
Enter the model name, block and lot, project name, application dates, owner, address, and property location.
- 3
Gather Attachments
Attach a copy of the house plans and a copy of the sales contract.
- 4
Submit To The Building Department
The form lists fee payments to the Building Department at building permit and certificate of occupancy stages.
Frequently asked questions
- Do I need a notary for the Residential Development Fee Form?
- No. This form has no notary block or sworn attachment mentioned; the signer just signs and dates it.
- How do I submit the Residential Development Fee Form?
- The form identifies the Building Department for fee payments at building permit and certificate of occupancy stages. It does not give a submission address or contact details.
- What attachments does the form request?
- The form requests a copy of the house plans and a copy of the sales contract.