
Alma, NY · Allegany County
Building Permit Application and Authorization Form
Alma’s building permit application is for applicants seeking permission to construct, add to, alter, or repair a building in the town.
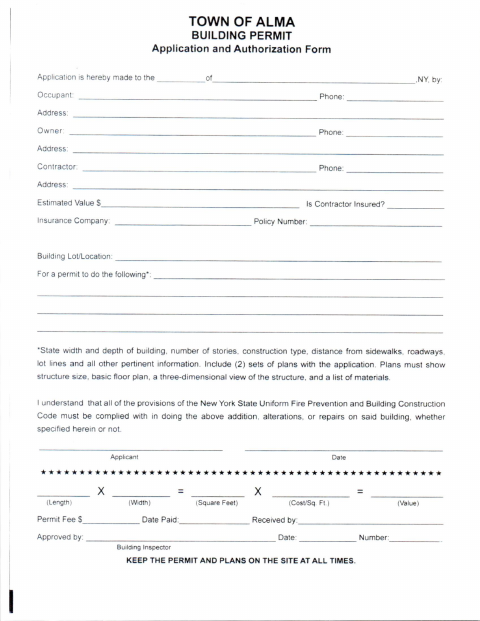
What this form is
Use this application to request a building permit for construction, additions, alterations, or repairs in the Town of Alma. It asks for applicant, occupant, owner, and contractor details; the estimated value and building location; and a description of the work. Applicants are instructed to include two sets of plans showing the structure size, basic floor plan, three-dimensional view, and materials list.
Who needs it
Applicants seeking a building permit for construction, an addition, alterations, or repairs to a building in the Town of Alma need this application.
How to submit it
Include two sets of plans with the application. Submit it to the city department named on the form; check the city website for current contact details.
About notarization
This document is signed and dated without a notary; it requests two sets of plans as attachments, and the signer just signs and dates the application.
How to submit this form
- 1
Download The Application
Download the Town of Alma Building Permit Application and Authorization Form.
- 2
Complete The Application
Provide the requested applicant, property, contractor, project, and estimated-value information.
- 3
Gather Two Sets Of Plans
Include two sets showing the structure size, basic floor plan, three-dimensional view, and list of materials.
- 4
Submit To The Town
Submit the application and plans to the city department named on the form; check the city website for current contact details.
Frequently asked questions
- Do I need a notary for the Building Permit Application?
- No. This application is signed and dated without a notary. It requests two sets of plans as attachments; the signer just signs and dates the application.
- How do I submit the Building Permit Application?
- Include two sets of plans showing the structure size, basic floor plan, three-dimensional view, and materials list. The form does not provide a submission address, so check the city website for current contact details.
- What information does the application ask for?
- It asks for applicant, occupant, owner, and contractor details, estimated value, building location, and a description of the proposed work, including dimensions and other pertinent information.
- What should the plans include?
- The application requests two sets of plans showing the structure size, a basic floor plan, a three-dimensional view of the structure, and a list of materials.