
Moravia, NY · Cayuga County
Application for Interpretation or Variance
This application asks the Village of Moravia Zoning Board of Appeals to consider an interpretation or variance for a property.
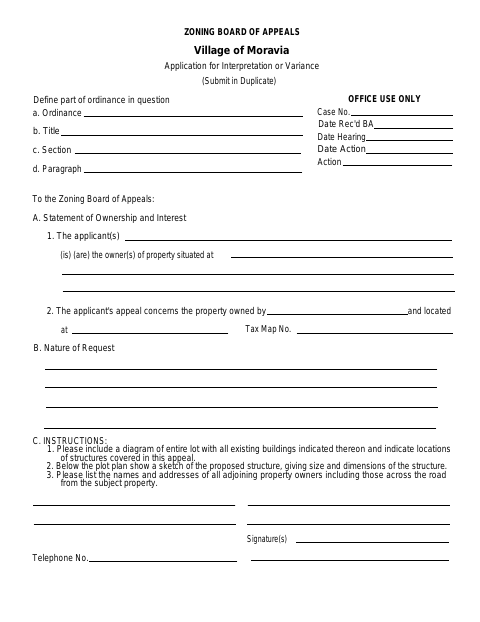
What this form is
Property owners use this application to bring an ordinance interpretation or variance request to the Village of Moravia Zoning Board of Appeals. It asks for ownership and property information, the tax map number, and details about the ordinance provision and nature of the request. Applicants must submit it in duplicate and include a lot diagram, a sketch with the proposed structure’s size and dimensions, and adjoining property owners’ names and addresses.
Who needs it
Property owners seeking an interpretation or variance from the Village of Moravia Zoning Board of Appeals can use this application.
How to submit it
Submit the application in duplicate to the Zoning Board of Appeals.
About notarization
This document is signed without a notary; the applicant signs and dates it and includes the requested lot diagram, structure sketch, and adjoining-owner list.
How to submit this form
- 1
Download the Application
Download the Application for Interpretation or Variance.
- 2
Complete the Application
Provide ownership and property information, the tax map number, and details of the ordinance provision and request.
- 3
Gather the Requested Materials
Prepare the lot diagram, proposed-structure sketch with size and dimensions, and adjoining property owners’ names and addresses.
- 4
Submit in Duplicate
Submit the completed application in duplicate to the Zoning Board of Appeals.
Frequently asked questions
- Do I need a notary for the Application for Interpretation or Variance?
- No. This application is signed without a notary. The applicant signs and dates it and includes the requested lot diagram, structure sketch, and adjoining-owner list.
- How do I submit the Application for Interpretation or Variance?
- Submit the application in duplicate to the Zoning Board of Appeals.
- What attachments does the application request?
- Include a diagram of the entire lot showing existing buildings and the locations of structures covered by the appeal, a dimensioned sketch of the proposed structure, and names and addresses of adjoining property owners, including those across the road.