
Walton, NY · Delaware County
Building / Zoning Permit Application
A permit application for Walton property owners or agents proposing building, renovation, demolition, or other listed work on a property.
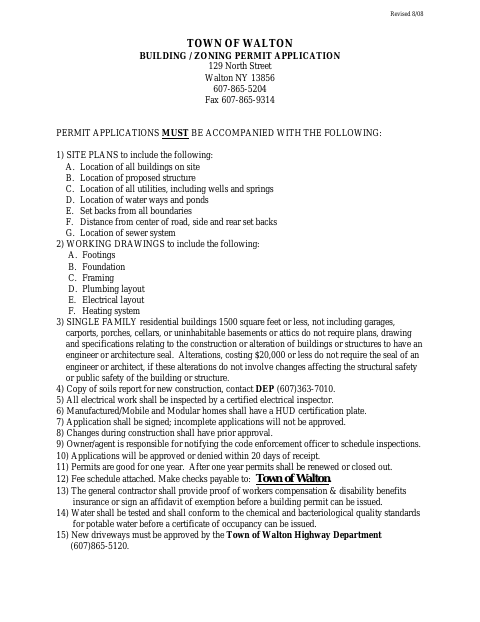
What this form is
Use this application to request a Town of Walton building or zoning permit for work such as new construction, additions, renovations, decks, pools, septic systems, or demolition. It asks for owner and property details, project type, structure dimensions, construction features, estimated cost, contractor information, and a signature. The application lists required site plans and working drawings, and notes that incomplete applications will not be approved.
Who needs it
Property owners or agents planning work listed on the application need to complete it and provide the required project plans and supporting documents.
How to submit it
Submit it to the city department named on the form; check the city website for current contact details.
About notarization
This application is signed and dated without a notary; it lists no notarized or sworn attachment, so the owner or agent just signs and dates it.
How to submit this form
- 1
Download the Application
Download the Town of Walton Building / Zoning Permit Application PDF.
- 2
Complete the Application
Fill in the owner, property, project, structure, and contractor details requested on the form.
- 3
Gather Required Documents
Include the site plans and working drawings listed on the application, along with other applicable supporting documents.
- 4
Sign and Submit
Have the owner or agent sign and date the application, then submit it to the city department named on the form.
Frequently asked questions
- Do I need a notary for the Building / Zoning Permit Application?
- No. The application calls for the owner or agent to sign and date it, and it lists no notarized or sworn attachment.
- How do I submit the Building / Zoning Permit Application?
- Submit it to the city department named on the form; check the city website for current contact details.
- What plans must accompany the application?
- The application lists site plans showing buildings, utilities, waterways, setbacks, and the sewer system, plus working drawings for footings, foundation, framing, plumbing, electrical, and heating.
- What information does the application request?
- It asks for owner and property details, the type and dimensions of the proposed work, construction features, estimated cost, contractor information, and the owner or agent's signature.