
Brownville, NY · Jefferson County
Building Permit Application
This application is for people seeking permission to use, build, repair, alter, extend, remove, demolish, or occupy a structure or land in Brownville.
What this form is
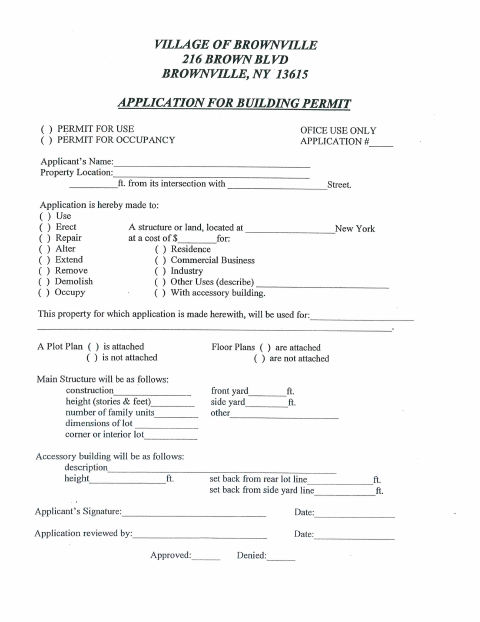
The application asks the applicant to identify the property and describe the proposed work or use, such as residential, commercial, or industrial use. It requests details about the main structure and any accessory building, including dimensions and setbacks, and asks whether plot and floor plans are attached. The form also includes spaces for review and approval or denial.
Who needs it
Applicants proposing to use, build, repair, alter, extend, remove, demolish, or occupy a structure or land in Brownville need this application.
How to submit it
Submit it to the city department named on the form; check the city website for current contact details.
About notarization
This application is signed and dated without a notary; the form lists no notarized attachment or related sworn step.
How to submit this form
- 1
Download The Application
Download the Building Permit Application PDF.
- 2
Complete The Form
Enter the applicant and property details, describe the proposed work or use, and provide the requested structure and lot information.
- 3
Gather Plans
Attach plot plans and floor plans if available, and indicate on the form whether they are attached.
- 4
Sign And Submit
Sign and date the application, then submit it to the city department named on the form.
Frequently asked questions
- Do I need a notary for the Building Permit Application?
- No. The application has a signature and date line but no notary block; the form does not list a notarized attachment or sworn step.
- How do I submit the Building Permit Application?
- Submit it to the city department named on the form; check the city website for current contact details.
- What details does the application ask for?
- It asks for the applicant’s name, property location, proposed work or use, structure and lot details, and whether plot and floor plans are attached.