
Evans Mills, NY · Jefferson County
Application for Approval of Minor Subdivision
This application requests Planning Board approval of a minor subdivision and is completed by the applicant with information about the site and proposed lots.
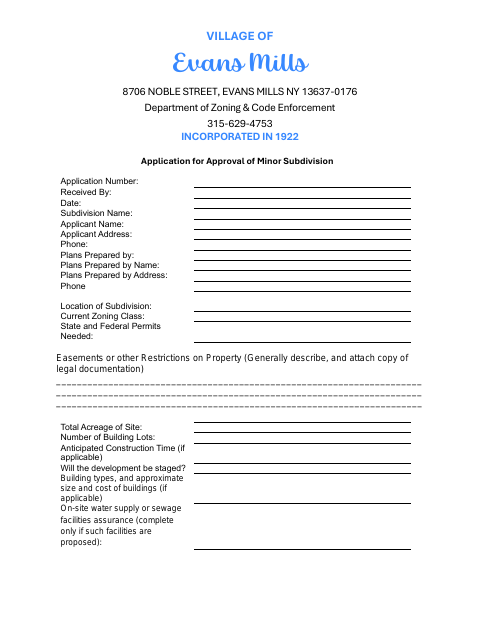
What this form is
Use this application to request Planning Board approval of a subdivision plat. It asks for applicant and project details, including the subdivision location, zoning, acreage, proposed building lots, permits, and any property restrictions. The application also calls for three copies of a final plat map and a copy of the tax map showing the site.
Who needs it
Applicants seeking Planning Board approval of a minor subdivision plat should complete the application and provide the listed maps.
How to submit it
Submit it to the city department named on the form; check the city website for current contact details.
About notarization
This document is signed and dated without a notary; the plan preparer and applicant sign, and no notarized or sworn attachment is specified.
How to submit this form
- 1
Download The Application
Download the minor subdivision approval application.
- 2
Complete The Application
Enter applicant and project details, including the subdivision location, zoning, acreage, lot count, permits, and property restrictions.
- 3
Gather The Required Maps
Attach three copies of the final plat map and a copy of the tax map showing the subdivision site.
- 4
Submit The Application
Submit it to the city department named on the form; check the city website for current contact details.
Frequently asked questions
- Do I need a notary for the minor subdivision application?
- No. This document is signed and dated without a notary. The form calls for signatures from the plan preparer and applicant, and specifies no notarized or sworn attachment.
- How do I submit the minor subdivision application?
- Submit it to the city department named on the form; check the city website for current contact details.
- What maps must accompany the application?
- The form asks for three copies of a final plat map drawn to one of the listed scales, plus a copy of the tax map or maps showing the subdivision site.