
Leicester, NY · Livingston County
Zoning Application / Permit
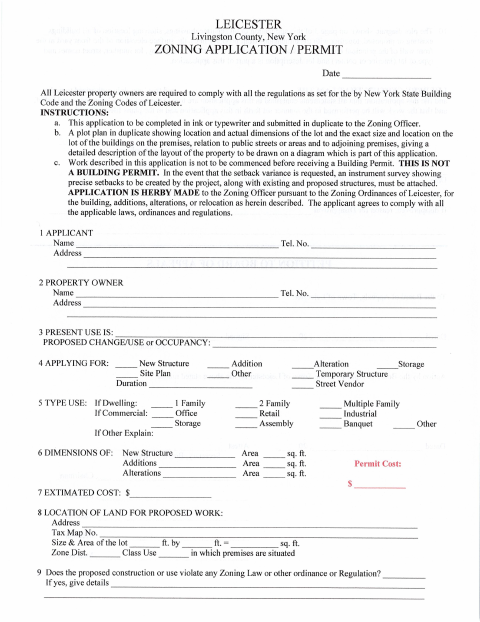
Property owners and applicants use this form to request zoning approval for proposed construction, additions, alterations, relocation, or other listed property uses in Leicester.
What this form is
This application asks the Leicester Zoning Officer to review proposed work or a change in property use under the town’s zoning ordinances. It requests applicant and owner details, the property’s location and zoning information, proposed work and use, dimensions, and estimated cost. Submit it before starting work; the form states that it is not a building permit and requires a duplicate plot plan.
Who needs it
Applicants proposing construction, changes, or listed property uses in Leicester should complete this application and submit the required plot plan to the Zoning Officer.
How to submit it
Complete the application in ink or by typewriter and submit it in duplicate to the Zoning Officer. Include a plot plan in duplicate; attach an instrument survey if requesting a setback variance.
About notarization
This document is signed and dated without a notary; the applicant certifies the statements and signs, and no notarized or sworn attachment is specified.
How to submit this form
- 1
Download The Application
Download the Leicester Zoning Application / Permit PDF.
- 2
Complete The Form
Fill it in using ink or a typewriter and provide the requested applicant, property, proposed-work, and cost information.
- 3
Prepare Attachments
Include a plot plan in duplicate; attach an instrument survey if requesting a setback variance.
- 4
Submit To The Zoning Officer
Submit the completed application and required plot plan in duplicate to the Zoning Officer.
Frequently asked questions
- Do I need a notary for the Leicester zoning application?
- No. The applicant signs and dates the application; it does not specify a notarized or sworn attachment.
- How do I submit the Leicester zoning application?
- Complete it in ink or by typewriter and submit it in duplicate to the Zoning Officer, with a plot plan in duplicate.
- What should I attach to the application?
- Include a plot plan in duplicate showing the lot, buildings, dimensions, and related details. If requesting a setback variance, attach an instrument survey.
- Is this form a building permit?
- No. The form says it is not a building permit and that work described in the application must not begin before receiving a Building Permit.