
Remsen, NY · Oneida County
Variance Application Form
Property owners and applicants use this form to request a variance from Remsen’s minimum lot size requirements for buildings.
What this form is
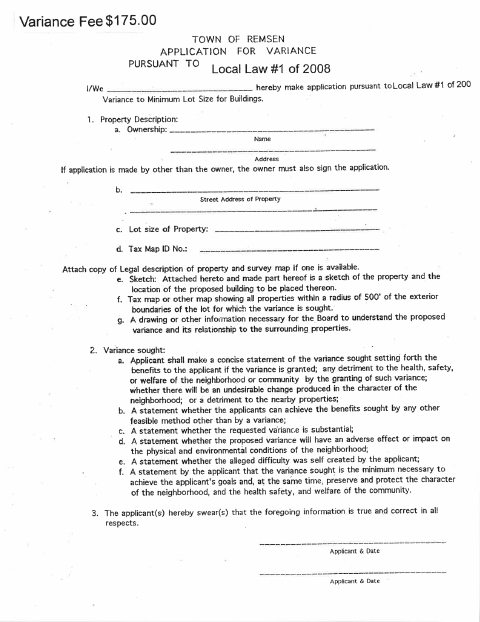
The Town of Remsen variance application requests a variance from minimum lot size requirements for buildings. It asks for property ownership and location details, the variance sought, and information about its effects and alternatives. The form also describes supporting maps, sketches, drawings, and property records to attach, including a legal description and survey map if available.
Who needs it
A property owner or other applicant seeking a variance from Remsen’s minimum lot size requirements for buildings should complete this application.
How to submit it
Submit it to the city department named on the form; check the city website for current contact details.
About notarization
This document is signed without a notary; applicants state the information is true and correct, then sign and date the application.
How to submit this form
- 1
Download The Application
Download the Remsen Variance Application Form.
- 2
Complete The Application
Enter the ownership and property details, describe the variance sought, and provide the requested statements.
- 3
Gather Supporting Materials
Attach the described sketch, surrounding-property map, and relevant drawings or information; include a legal description and survey map if available.
- 4
Sign And Submit
Sign and date the application, then submit it to the city department named on the form.
Frequently asked questions
- Do I need a notary for the Remsen variance application?
- No. The form has no notary block. It says applicants swear the information is true and correct, then sign and date the application.
- How do I submit the Remsen variance application?
- The form does not provide submission instructions. Submit it to the city department named on the form; check the city website for current contact details.
- What information does the variance application request?
- It requests ownership and property details, the variance sought, and statements about its benefits, possible effects, alternatives, and whether the difficulty was self-created.
- What attachments does the application describe?
- It describes a sketch, a map showing properties within a 500-foot radius, and drawings or other information for the Board. A legal description and survey map may be attached if available.