
North Syracuse, NY · Onondaga County
Building Permit Application
Property owners or their representatives use this application to request Village of North Syracuse approval for new construction, additions, renovations, or other building work.
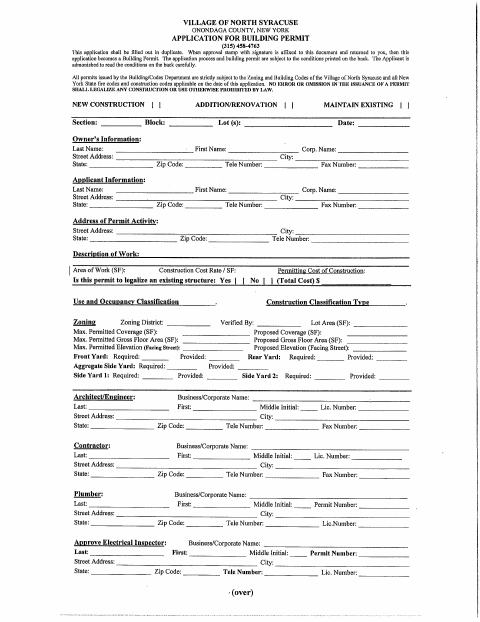
What this form is
The application requests project details, property and zoning information, construction costs, and contact information for the owner, applicant, architect or engineer, contractor, plumber, and electrical inspector. The Village requires approval before work begins; the application becomes a building permit when the approval stamp and signature are affixed and returned. The form says to submit it in duplicate with two detailed structural drawings and two preliminary surveys.
Who needs it
Property owners or their representatives seeking Village of North Syracuse approval for new construction, additions, renovations, or other building work need this application.
How to submit it
Submit it to the city department named on the form; check the city website for current contact details.
About notarization
This document is signed without a notary; the owner signs and dates the authorization.
How to submit this form
- 1
Download The Application
Download the Building Permit Application for Village of North Syracuse projects.
- 2
Complete The Form
Provide owner, applicant, property, project, zoning, construction cost, and contractor or professional information as applicable.
- 3
Gather Required Drawings
Include two fully detailed structural drawings and two preliminary surveys showing existing and proposed buildings.
- 4
Submit The Application
Submit the application in duplicate to the city department named on the form; check the city website for current contact details.
Frequently asked questions
- Do I need a notary for the Building Permit Application?
- No. The owner signs and dates the authorization; a notary is not required.
- How do I submit the Building Permit Application?
- Submit it to the city department named on the form; check the city website for current contact details.
- What should I include with the application?
- The form calls for two fully detailed structural drawings and two preliminary surveys showing existing and proposed buildings.