
Yates, NY · Orleans County
Building Permit Application
Property owners and their agents use this application to request a Town of Yates building permit for construction, alterations, repairs, demolition, and other listed work.
What this form is
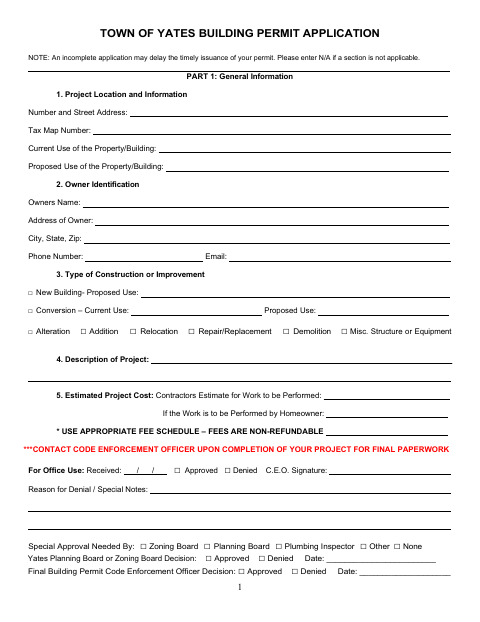
The Town of Yates building permit application requests property, owner, project, designer, and contractor information for proposed construction or other work. Applicants must attach a sketch or site plan showing the proposed work and its dimensions, distances, and foundation depth. The application also lists permit fees and requires workers’ compensation coverage proof or applicable exemption documentation.
Who needs it
Property owners or their lawful agents seeking a building permit for construction, alterations, additions, repairs, demolition, or other listed work need this application.
How to submit it
Submit it to the city department named on the form; check the city website for current contact details. The application says fees are non-refundable and subject to change.
About notarization
This application is signed and dated without a notary; the attached BP-1 affidavit must be notarized to serve as a workers’ compensation and disability insurance exemption.
How to submit this form
- 1
Download The Application
Download the Town of Yates Building Permit Application PDF.
- 2
Complete The Application
Provide the property, owner, project, cost, designer, and contractor details; enter N/A where a section does not apply.
- 3
Gather Required Attachments
Attach a sketch or site plan and applicable workers’ compensation coverage proof or exemption documentation.
- 4
Submit To The Town
Submit it to the city department named on the form; check the city website for current contact details.
Frequently asked questions
- Do I need a notary for the Building Permit Application?
- No. The application is signed and dated without a notary. If you use the attached BP-1 affidavit as an exemption, it must be notarized to serve that purpose.
- How do I submit the Building Permit Application?
- Submit it to the city department named on the form; check the city website for current contact details. The form does not specify a submission address or portal.
- What should I attach to the application?
- Attach a sketch or site plan showing the proposed work, dimensions, distances from lot lines and structures, foundation or footer depth, and maximum lot coverage.
- What information does the application request?
- It asks for the project location, tax map number, property and owner details, type and description of work, estimated cost, and designer and contractor information.