
Moreau, NY · Saratoga County
Principal Structure Permit Application
Property owners, applicants, or contractors use this application to request a Town of Moreau permit for a new structure or building alteration.
What this form is
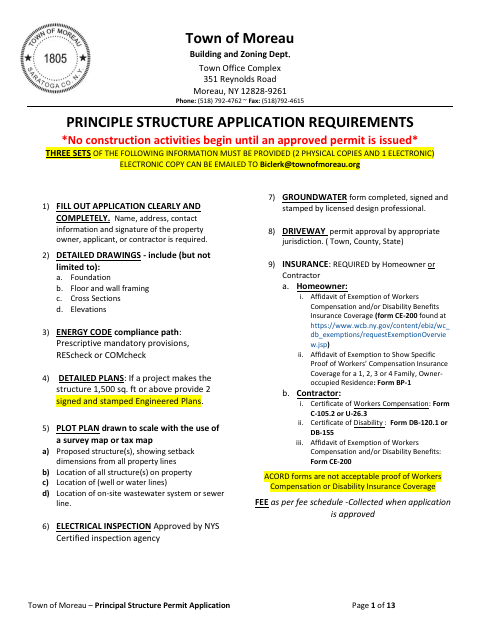
The Town of Moreau Building and Zoning Department requires this application and supporting materials for a principal structure permit; construction must not begin until an approved permit is issued. It asks for property, owner, and contractor information, project details, site measurements, and signatures. Applicants must also provide drawings, plans, and other project-specific materials listed in the application requirements.
Who needs it
Property owners, applicants, or contractors seeking a Town of Moreau permit for a new structure or an addition or alteration should complete this application.
How to submit it
Provide three sets of the required materials: two physical copies and one electronic copy. The form lists the Town of Moreau Building and Zoning Department at 351 Reynolds Road, Moreau, NY 12828, and an email address for the electronic copy.
About notarization
This document is signed without a notary; the applicant and property owner sign and date it, and a licensed design professional signs and stamps the groundwater form.
How to submit this form
- 1
Download The Application
Download the Principal Structure Permit Application PDF.
- 2
Complete The Application
Fill in the owner, applicant, contractor, property, and proposed construction details, and sign where indicated.
- 3
Gather Required Materials
Prepare three sets of the required materials, including drawings and plans, plus any project-specific items listed in the application.
- 4
Submit To The Town
Provide two physical copies and one electronic copy to the Town of Moreau Building and Zoning Department as directed on the form.
Frequently asked questions
- Do I need a notary for the Principal Structure Permit Application?
- No. This document is signed without a notary; the applicant and property owner sign and date it, and a licensed design professional signs and stamps the groundwater form.
- How do I submit the Principal Structure Permit Application?
- Provide three sets of the required materials: two physical copies and one electronic copy. The form lists the Building and Zoning Department address and an email address for the electronic copy.
- What supporting materials does the application require?
- Requirements include detailed drawings, an energy code compliance path, a plot plan, an electrical inspection approval, and a groundwater form. Additional items may apply depending on the project.