
Oswegatchie, NY · St. Lawrence County
Application for Building Permit
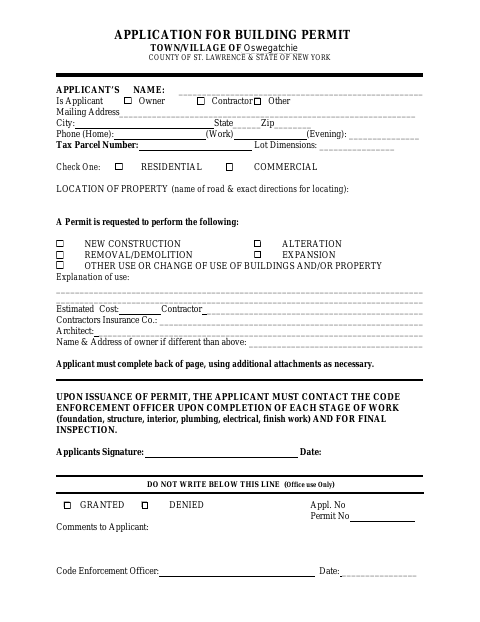
The building permit application is for owners, contractors, or other applicants requesting permission for construction, alterations, demolition, expansion, or a change of use.
What this form is
Use this application to request a building permit for new construction, alterations, removal or demolition, expansion, or a change of use. It asks for applicant and property details, the proposed work, estimated cost, and existing and intended occupancy. Applicants must complete the back of the form and provide a plot diagram; engineered drawings are required for residential structures over 1,500 square feet and all commercial projects.
Who needs it
Owners, contractors, or other applicants requesting a permit for proposed building work or a change in use should complete this application.
How to submit it
Submit it to the city department named on the form; check the city website for current contact details.
About notarization
This application is signed and dated without a notary; it does not identify any notarized or sworn attachment, so the applicant just signs and dates it.
How to submit this form
- 1
Download The Application
Download the building permit application PDF.
- 2
Complete The Application
Fill in applicant and property details, describe the work, answer the questions on the back, and sign and date the form.
- 3
Prepare Drawings And Attachments
Complete the plot diagram and attach additional drawings if needed; the form specifies engineered drawings for certain residential and commercial projects.
- 4
Submit The Application
Submit it to the city department named on the form; check the city website for current contact details.
Frequently asked questions
- Do I need a notary for the Oswegatchie building permit application?
- No. The application has a signature and date line but no notary block, and it does not identify a notarized or sworn attachment.
- How do I submit the building permit application?
- Submit it to the city department named on the form; check the city website for current contact details.
- What information does the application request?
- It asks for applicant and property information, the type and details of the proposed work, estimated cost, occupancy information, and a plot diagram.
- Are drawings required with the application?
- The form says New York State engineered drawings are required for residential structures over 1,500 square feet and all commercial projects.