
Rose Hill, NC · Duplin County
Zoning / Subdivision Permit Application
Property owners or contractors use this application to request a Rose Hill zoning or subdivision permit before building or changing a structure’s use.
What this form is
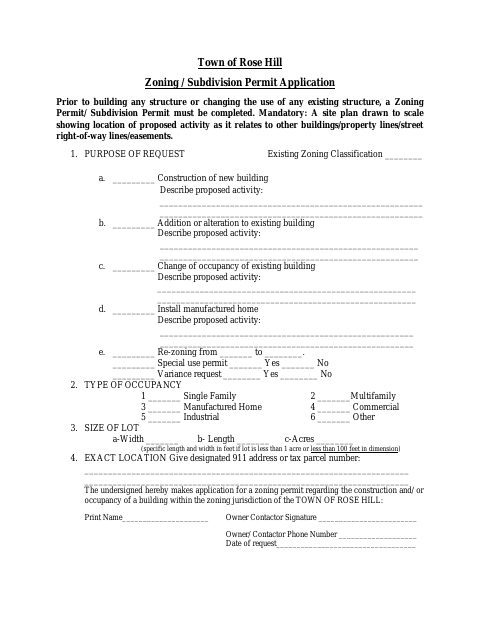
The Town of Rose Hill says this application must be completed before building a structure or changing the use of an existing structure. It asks about the purpose of the request, occupancy type, lot size, and exact location, and requires a site plan drawn to scale showing the proposed activity in relation to buildings, property lines, street right-of-way lines, and easements.
Who needs it
Property owners or contractors planning construction or a change in a structure’s use within Rose Hill’s zoning jurisdiction need to complete this application.
How to submit it
Submit it to the city department named on the form; check the city website for current contact details.
About notarization
This application is signed and dated without a notary; the form requires a site plan but does not say that any attachment must be notarized or sworn.
How to submit this form
- 1
Download The Application
Download the Zoning / Subdivision Permit Application PDF.
- 2
Complete The Application
Describe the request, occupancy type, lot size, and exact location; provide the owner or contractor name, signature, phone number, and request date.
- 3
Prepare The Site Plan
Include the mandatory site plan drawn to scale, showing the proposed activity in relation to buildings, property lines, street right-of-way lines, and easements.
- 4
Submit To The City
Submit the application to the city department named on the form; check the city website for current contact details.
Frequently asked questions
- Do I need a notary for the Zoning / Subdivision Permit Application?
- No. The application is signed and dated without a notary. It requires a site plan, but does not say that the plan or another attachment must be notarized or sworn.
- When must I complete this application?
- The Town of Rose Hill says to complete a Zoning Permit/Subdivision Permit application before building any structure or changing the use of an existing structure.
- What should I attach to the application?
- A site plan drawn to scale is mandatory. It must show the proposed activity in relation to other buildings, property lines, street right-of-way lines, and easements.
- How do I submit the application?
- The form does not provide submission instructions or contact details. Submit it to the city department named on the form and check the city website for current contact details.