
Benson, NC · Johnston County
Home Occupation Application
Benson’s Home Occupation Application is for applicants seeking approval for a business operated from a residence in town.
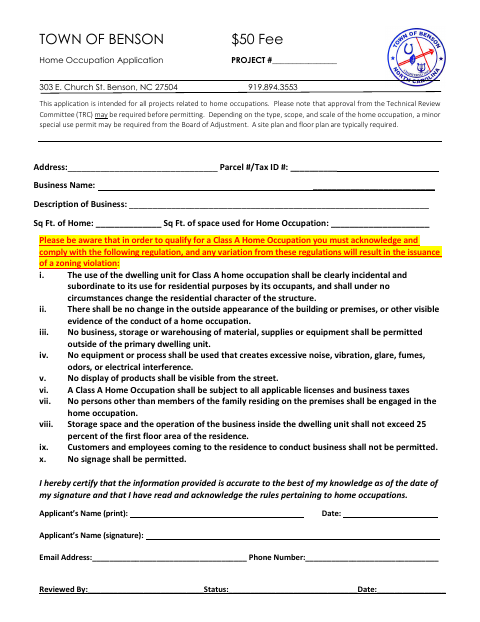
What this form is
The application collects the property address and parcel number, business name and description, and the home and business-use square footage. Benson says a site plan and floor plan are typically required, and approval from the Technical Review Committee or a minor special use permit may also be required, depending on the occupation. The form lists a $50 fee and asks the applicant to certify and sign.
Who needs it
Applicants planning a home occupation in Benson should use this application to provide business and property details for review.
How to submit it
Submit it to the city department named on the form; check the city website for current contact details.
About notarization
This application is signed and dated without a notary; it lists no notarized or sworn attachment, so the applicant just signs and dates it.
How to submit this form
- 1
Download The Application
Download Benson’s Home Occupation Application PDF.
- 2
Complete The Application
Enter the property, business, square-footage, and applicant contact details; certify, sign, and date the application.
- 3
Gather Plans
Prepare a site plan and floor plan, which the application says are typically required.
- 4
Submit To The City
Submit it to the city department named on the form; check the city website for current contact details.
Frequently asked questions
- Do I need a notary for the Home Occupation Application?
- No. This application is signed and dated without a notary; it lists no notarized or sworn attachment, so the applicant just signs and dates it.
- How do I submit the Home Occupation Application?
- Submit it to the city department named on the form; check the city website for current contact details.
- What information does the application ask for?
- It asks for the property address and parcel number, business name and description, home and business-use square footage, and applicant contact information.
- What attachments may be required?
- The application says a site plan and floor plan are typically required. Technical Review Committee approval or a minor special use permit may also be required, depending on the home occupation.