
Vass, NC · Moore County
Sign Permit Application
This application is for businesses or property owners seeking a Vass permit to install wall, freestanding, or monument signs.
What this form is
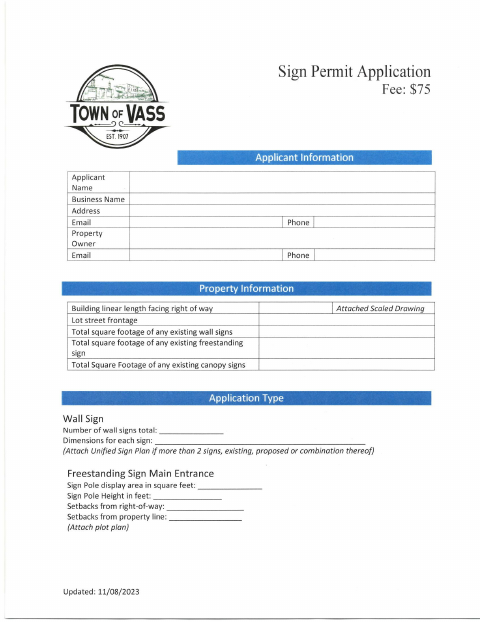
Businesses or property owners use this application to request a sign permit in Vass. It asks for applicant and property details, existing sign areas, and information about proposed signs, including dimensions, display area, height, and setbacks. Applicants must attach sign and lot sketches, and some applications require a plot plan or unified sign plan. The form lists a $75 fee.
Who needs it
A business or property owner proposing wall, freestanding, or monument signs in Vass should complete this application.
How to submit it
Submit it to the city department named on the form; check the city website for current contact details.
About notarization
This application is signed and dated without a notary; the required sign and lot sketches and any applicable plans are attachments, not notarized documents.
How to submit this form
- 1
Download The Application
Download the Vass Sign Permit Application PDF.
- 2
Complete The Application
Enter applicant and property details and provide the requested information for the proposed sign or signs.
- 3
Gather Required Attachments
Attach sketches of the sign and lot showing its location and setbacks, plus any applicable plot plan or unified sign plan.
- 4
Sign And Submit
Sign and date the application, then submit it to the city department named on the form.
Frequently asked questions
- Do I need a notary for the Vass Sign Permit Application?
- No. The application has a signature and date line but no notary block. Sign and date it, and attach the required sign and lot sketches and any applicable plans.
- How do I submit the Vass Sign Permit Application?
- Submit it to the city department named on the form; check the city website for current contact details.
- What information does the sign permit application request?
- It requests applicant and property information, details about existing signs, and proposed sign types, dimensions, display areas, heights, and setbacks.
- What attachments are listed on the sign permit application?
- The form calls for sketches of the sign and lot showing the sign location and setbacks. It also specifies a plot plan for listed sign types and a unified sign plan when there are more than two wall signs.