
East Spencer, NC · Rowan County
Zoning Permit Application
Property owners or their agents use this application to request a zoning permit, special use permit, or certificate of compliance in East Spencer.
What this form is
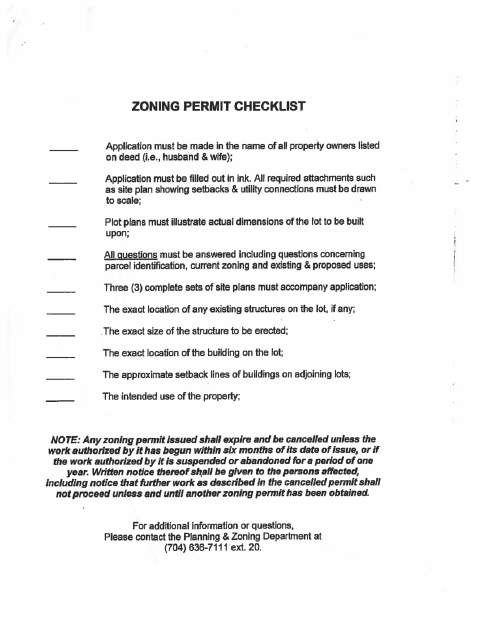
This application requests zoning approval or a certificate of compliance for a property in East Spencer. It asks for owner and applicant details, property and parcel information, current and proposed uses, project details, and attachments such as a plat or survey and utility plans. The checklist calls for three complete sets of site plans drawn to scale, with setbacks and other specified site details.
Who needs it
Property owners or their agents seeking a zoning permit, special use permit, or certificate of compliance for an East Spencer property should complete this application.
How to submit it
Submit it to the city department named on the form; check the city website for current contact details.
About notarization
This application is signed without a notary; no notarized or sworn attachment or related step is specified.
How to submit this form
- 1
Download The Application
Download the East Spencer Zoning Permit Application PDF.
- 2
Complete The Application
Fill it out in ink, answer all questions, and provide the requested owner, property, parcel, and project details.
- 3
Gather Required Attachments
Include the listed plans and attachments, including three complete sets of site plans drawn to scale.
- 4
Submit To The City
Submit it to the city department named on the form; check the city website for current contact details.
Frequently asked questions
- Do I need a notary for the East Spencer Zoning Permit Application?
- No. The application has a certification for the owner or applicant to sign, but no notary block or notarized attachment is specified.
- How do I submit the East Spencer Zoning Permit Application?
- Submit it to the city department named on the form; check the city website for current contact details.
- What attachments does the zoning permit application request?
- The form lists a plat or survey, proposed sewage disposal plan, proposed water supply plan, and sketch. Its checklist also calls for three complete sets of site plans drawn to scale.