
Locust, NC · Stanly County
Application for Sign Permit
Businesses and property owners use this application to request a sign permit from the City of Locust and provide details about the proposed sign.
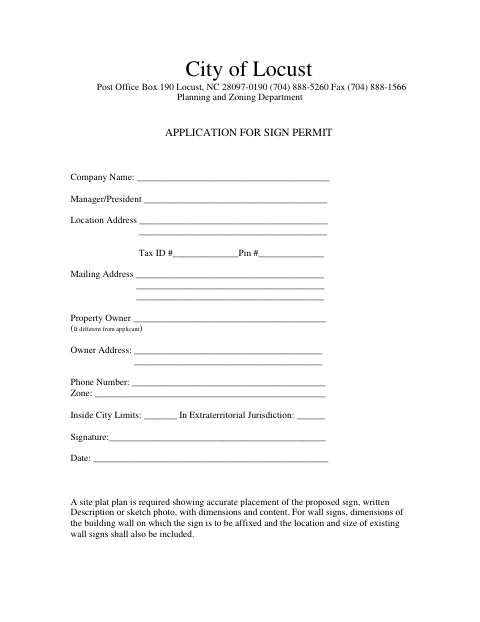
What this form is
The City of Locust Planning and Zoning Department application requests information about the applicant, property, owner, and sign location. It requires a site plat plan showing the proposed sign placement, plus a description or sketch or photo with dimensions and content. For wall signs, include the building wall dimensions and the location and size of existing wall signs.
Who needs it
Businesses or property owners seeking a sign permit from the City of Locust can use this application to provide project and property information.
How to submit it
Submit the application and required sign materials to the City of Locust Planning and Zoning Department, Post Office Box 190, Locust, NC 28097-0190.
About notarization
This document is signed and dated without a notary; the signer provides the required site plan and sign details, with no notarized attachment specified.
How to submit this form
- 1
Download The Application
Download the City of Locust Application for Sign Permit PDF.
- 2
Complete The Application
Provide the applicant, property, owner, and sign location information, then sign and date the application.
- 3
Gather Sign Materials
Include a site plat plan and a sign description or sketch or photo with dimensions and content; provide wall sign details when applicable.
- 4
Submit To The City
Send the application and materials to the Planning and Zoning Department at Post Office Box 190, Locust, NC 28097-0190.
Frequently asked questions
- Do I need a notary for the sign permit application?
- No. The application has a signature and date line but no notary block; the signer signs and dates it.
- How do I submit the sign permit application?
- Send it to the City of Locust Planning and Zoning Department, Post Office Box 190, Locust, NC 28097-0190.
- What attachments does the application require?
- Include a site plat plan showing the proposed sign placement and a description or sketch or photo with dimensions and content. Wall signs also require wall dimensions and existing sign details.