
Versailles, OH · Darke County
Application for Zoning Permit – Buildings
Property owners or their authorized agents use this application to request a Versailles zoning permit for a building, addition, or accessory building.
What this form is
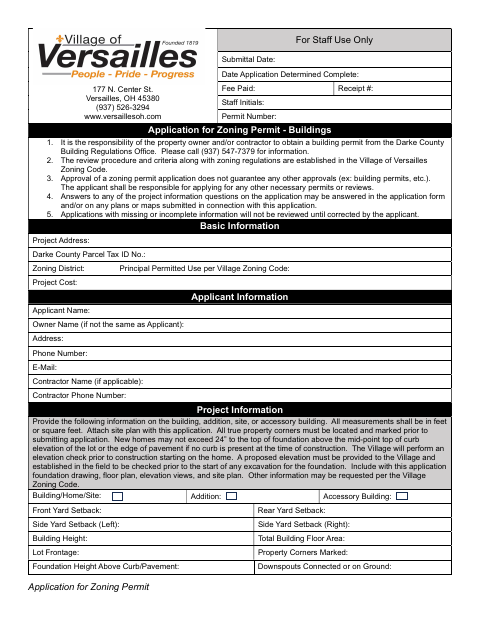
This application requests zoning permit review for a building, addition, site, or accessory building in Versailles. It asks for property, applicant, owner, contractor, and project details, including setbacks, building height, and floor area. Applicants must attach a site plan, foundation drawing, floor plan, and elevation views; the form also notes that other permits or reviews may be needed.
Who needs it
A property owner or authorized agent applying for a Versailles zoning permit for a building, addition, site, or accessory building should complete this application.
How to submit it
Submit it to the city department named on the form; check the city website for current contact details.
About notarization
This application is signed and dated without a notary; the signer certifies the information, and no notarized or sworn attachment is identified.
How to submit this form
- 1
Download The Application
Download the Application for Zoning Permit – Buildings.
- 2
Complete The Application
Provide property, applicant, owner, contractor, and project information, then sign and date the certification.
- 3
Gather Required Attachments
Attach a site plan, foundation drawing, floor plan, and elevation views.
- 4
Submit To The City
Submit the application to the city department named on the form; check the city website for current contact details.
Frequently asked questions
- Do I need a notary for the Versailles zoning permit application?
- No. The application has a signature and date line but no notary block; the signer certifies the information, and no notarized or sworn attachment is identified.
- How do I submit the Versailles zoning permit application?
- Submit it to the city department named on the form and check the city website for current contact details.
- What attachments are required with this application?
- The application says to attach a site plan, foundation drawing, floor plan, and elevation views. It notes that other information may be requested under the Village Zoning Code.