
Swanton, OH · Fulton County
Accessory Structure or Shed
Swanton property owners use this zoning application to request approval for an accessory structure or shed before starting construction or site improvements.
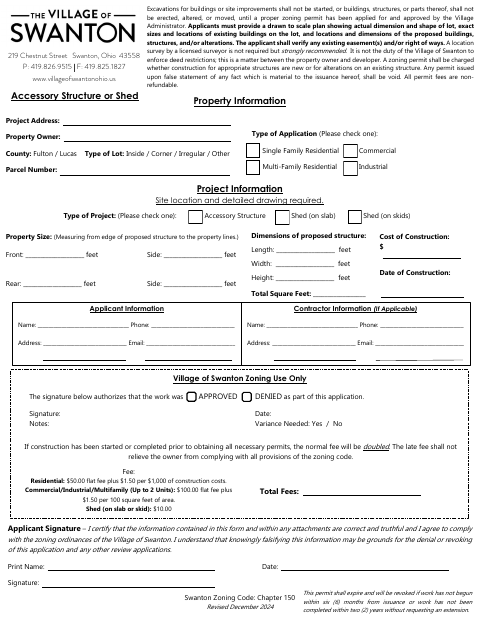
What this form is
This application requests zoning approval for an accessory structure or shed, including a shed on a slab or skids. The form says applicants must apply for and receive approval before starting excavations or erecting, altering, or moving a building or structure. It asks for property, applicant, project, and contractor information, structure dimensions, construction cost, and setbacks, and requires a drawn-to-scale plan showing the lot and proposed work.
Who needs it
Property owners planning an accessory structure or shed in Swanton need this application before starting excavations or construction.
How to submit it
Submit it to the city department named on the form; check the city website for current contact details.
About notarization
This document is signed without a notary; the applicant just signs and dates it.
How to submit this form
- 1
Download the Application
Download the Accessory Structure or Shed application PDF.
- 2
Complete the Form
Fill in the property, applicant, project, and contractor information, as applicable, and sign and date the application.
- 3
Prepare the Site Plan
Attach a drawn-to-scale plan showing the lot, existing buildings, and the proposed work’s location and dimensions.
- 4
Submit to the City
Submit the completed application and plan to the city department named on the form; check the city website for current contact details.
Frequently asked questions
- Do I need a notary for the accessory structure or shed application?
- No. The form has an applicant signature and date line but no notary block; the signer just signs and dates it.
- How do I submit the accessory structure or shed application?
- The form does not give submission instructions. Submit it to the city department named on the form; check the city website for current contact details.
- What information does the application ask for?
- It asks for property, applicant, and project details, including structure dimensions, construction cost, and distances to property lines. Contractor information is requested if applicable.
- What plan must I include with the application?
- Include a drawn-to-scale plan showing the lot’s actual dimensions and shape, existing buildings, and the locations and dimensions of proposed buildings, structures, or alterations.