
Bellville, OH · Richland County
Accessory Building Permit
Bellville property owners or their contractors use this application to request a permit for an accessory building and provide project and site information.
What this form is
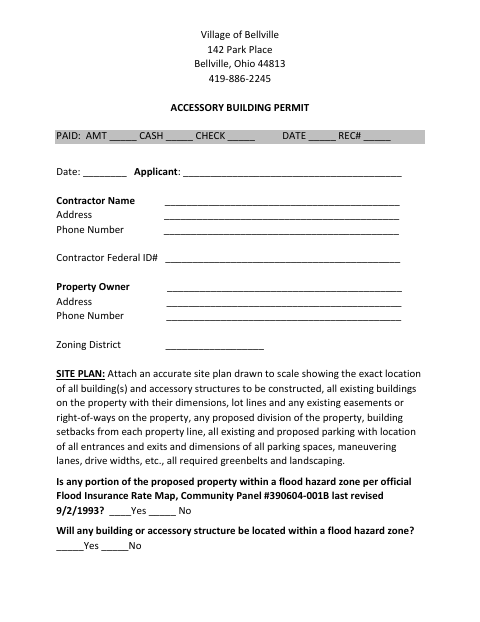
The application requests an accessory building permit and asks for applicant, contractor, and property owner details, construction type, dimensions, setbacks, and water and sewer information. It also requires an accurate, scaled site plan showing buildings, lot lines, easements, setbacks, parking, and landscaping. The form states that construction must not begin until a valid permit is obtained.
Who needs it
Bellville property owners or contractors seeking a permit for an accessory building should complete the application and provide the required site plan.
How to submit it
Submit it to the city department named on the form; check the city website for current contact details.
About notarization
This document is signed and dated without a notary; no notarized or sworn attachment or related step is identified, so the signer just signs and dates it.
How to submit this form
- 1
Download The Application
Download the Accessory Building Permit application.
- 2
Complete The Form
Provide applicant, contractor, property, construction, dimension, setback, and water and sewer information.
- 3
Prepare The Site Plan
Attach an accurate, scaled site plan showing the items requested on the application.
- 4
Submit To The City
Submit the completed application and site plan to the city department named on the form; check the city website for current contact details.
Frequently asked questions
- Do I need a notary for the Accessory Building Permit?
- No. This application is signed and dated without a notary, and it identifies no notarized or sworn attachment or related step.
- How do I submit the Accessory Building Permit?
- Submit it to the city department named on the form; check the city website for current contact details.
- What should I include with the application?
- Attach an accurate site plan drawn to scale. The form lists details the plan should show, including buildings, lot lines, setbacks, parking, and landscaping.