
Russia, OH · Shelby County
Application for Zoning Permit
Property owners or applicants use this form to apply to the Village of Russia for a zoning permit and provide project and site details.
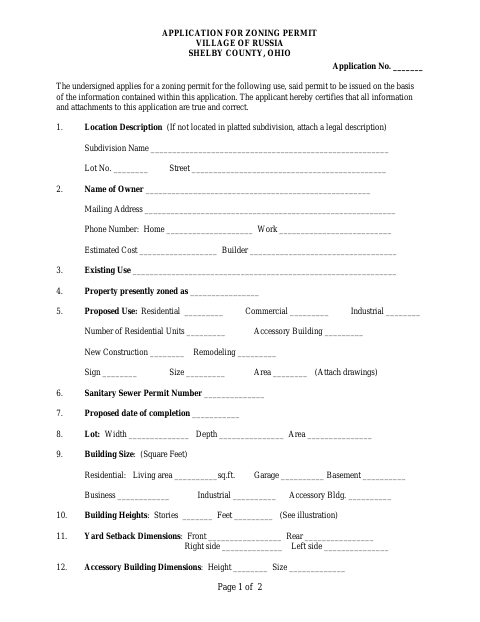
What this form is
Use this application to request a zoning permit from the Village of Russia. It asks for property and owner information, existing and proposed uses, building dimensions, setbacks, parking, and other site details; it also requests drawings and plans in duplicate, plus any supplemental requirements or clarifications on a separate sheet.
Who needs it
Property owners or applicants seeking a zoning permit for a proposed use, construction, remodeling, sign, or accessory building can complete this application.
How to submit it
Submit it to the city department named on the form; check the city website for current contact details.
About notarization
This application is signed and dated without a notary; it requests drawings and plans, but identifies no notarized or sworn attachment.
How to submit this form
- 1
Download The Application
Download the zoning permit application PDF.
- 2
Complete The Application
Provide the requested owner, property, use, building, and site information.
- 3
Gather The Requested Attachments
Attach drawings and plans in duplicate, and include a separate sheet for supplemental requirements or clarifications.
- 4
Submit To The City
Submit the completed application to the city department named on the form; check the city website for current contact details.
Frequently asked questions
- Do I need a notary for the zoning permit application?
- No. The application has a signature and date line but no notary block; it requests drawings and plans, but does not identify any notarized or sworn attachment.
- How do I submit the zoning permit application?
- The form does not give a submission address or department contact. Submit it to the city department named on the form; check the city website for current contact details.
- What information and attachments does the application request?
- It asks for property, owner, proposed-use, building, and site details. It also requests drawings and plans in duplicate and a separate sheet for supplemental requirements or points needing clarification.