
Clinton, OH · Summit County
Residential Addition Zoning Application
The Residential Addition Zoning Application is for property owners or applicants seeking zoning approval for a residential addition in the Village of Clinton.
What this form is
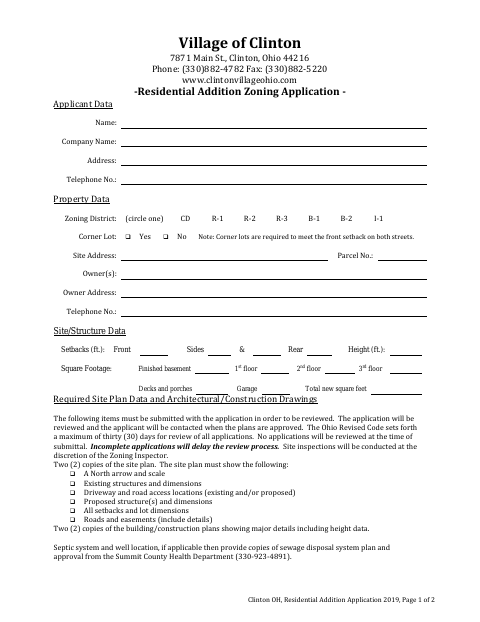
Use this application to request zoning review for a proposed residential addition. It asks for applicant and property details, zoning district, setbacks, building height, and square footage. Submit two copies of a site plan and two copies of building or construction plans; include sewage system plans and Summit County Health Department approval if applicable.
Who needs it
Applicants planning a residential addition in Clinton need this application and the required plans for zoning review.
How to submit it
Submit it to the city department named on the form; check the city website for current contact details. The form lists a $100 fee, payable by check to the Village of Clinton.
About notarization
This document is signed and dated without a notary; the applicant just signs and dates the certification.
How to submit this form
- 1
Download the Application
Download the Residential Addition Zoning Application for the Village of Clinton.
- 2
Complete the Application
Fill in the applicant, property, zoning, setback, height, and square-footage information, then sign and date the certification.
- 3
Gather the Required Plans
Include two copies each of the site plan and building or construction plans. Add sewage system documents if applicable.
- 4
Submit to the Village
Check the city website for current submission details. The form lists a $100 fee payable by check to the Village of Clinton.
Frequently asked questions
- Do I need a notary for the Residential Addition Application?
- No. The application has an applicant signature and date line but no notary block; the applicant just signs and dates the certification.
- How do I submit the Residential Addition Application?
- The form lists the Village of Clinton address and a $100 fee payable by check to the Village. It does not specify a submission method, so check the city website for current contact details.
- What plans must accompany the application?
- Submit two copies of a site plan and two copies of building or construction plans showing major details, including height data. If applicable, include sewage disposal system plans and Summit County Health Department approval.
- What information does the application request?
- It requests applicant, owner, and property information, including the zoning district, site address, parcel number, setbacks, building height, and square footage.