
Richlandtown, PA · Bucks County
Building and Zoning Permit Application
Richlandtown property owners and applicants use this application to request building, zoning, and related permits for proposed construction or other listed work.
What this form is
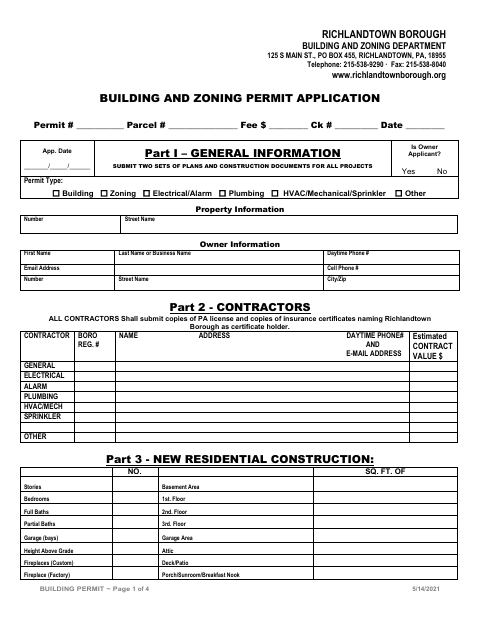
The application collects property and owner details, contractor information, project type, work descriptions, contract values, and construction or zoning measurements. It covers work such as new construction, additions, alterations, decks, plumbing, electrical, and HVAC projects. The form calls for two sets of plans and construction documents for all projects, and a site plan for the proposed work.
Who needs it
Property owners or applicants proposing construction or other work listed on the application can use it to request the applicable Richlandtown permits.
How to submit it
The form identifies the Building and Zoning Department at 125 S Main St., PO Box 455, Richlandtown, PA 18955. It requests two sets of plans and construction documents for all projects.
About notarization
This application is signed and dated without a notary; the signer just signs and dates it.
How to submit this form
- 1
Download The Application
Download the Building and Zoning Permit Application.
- 2
Complete The Application
Fill in the property, owner, contractor, project, work, contract value, and zoning information that applies.
- 3
Gather Plans And Documents
Prepare two sets of plans and construction documents for the project, along with a plot plan showing the proposed structure’s location.
- 4
Submit To The Department
Submit the application to the Building and Zoning Department at the address shown on the form.
Frequently asked questions
- Do I need a notary for the Building and Zoning Permit Application?
- No. The application has a signature and date line but no notary block; the signer just signs and dates it.
- How do I submit the Building and Zoning Permit Application?
- The form names the Building and Zoning Department at 125 S Main St., PO Box 455, Richlandtown, PA 18955. It requests two sets of plans and construction documents for all projects.
- What information does the application ask for?
- It asks for property and owner details, contractor information, project and work descriptions, contract values, and construction or zoning measurements.
- What plans must accompany the application?
- The form says to submit two sets of plans and construction documents for all projects. It also asks for a plot plan showing the proposed structure’s location.