
Millersburg, PA · Dauphin County
Application for Zoning Permit
This application requests a zoning permit for proposed property work and is completed by the applicant and, when different, the property owner.
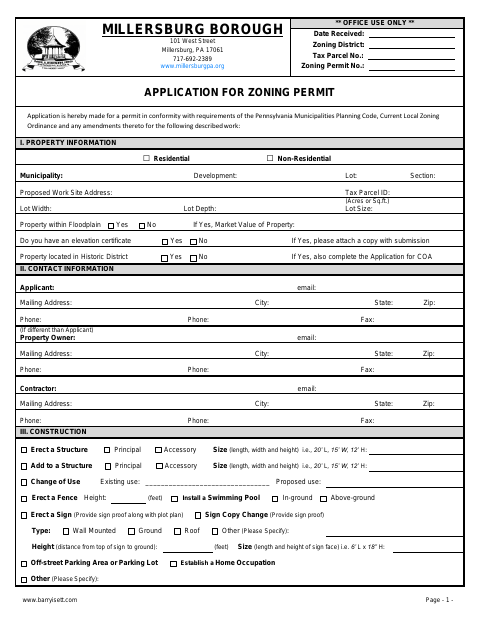
What this form is
Use this application to request a permit for work such as constructing or altering a structure, changing a use, installing a fence or pool, or erecting a sign. It asks for property, contact, construction, and project details, and requires a plot plan showing site features and measurements. The form also requests applicant and owner signatures when they are different.
Who needs it
Applicants proposing the listed construction, property-use, sign, fence, pool, parking, or home-occupation work should complete this permit application.
How to submit it
Submit it to the city department named on the form; check the city website for current contact details.
About notarization
This document is signed without a notary; the applicant and, when different, the property owner sign and date the application.
How to submit this form
- 1
Download The Application
Download the zoning permit application PDF.
- 2
Complete The Application
Fill in the property, contact, construction, and project information, then sign and date the application.
- 3
Gather Attachments
Prepare the plot plan and include an elevation certificate if the property is in a floodplain; complete the Application for COA if directed for a historic district.
- 4
Submit To The City
Submit the completed application and attachments to the city department named on the form; check the city website for current contact details.
Frequently asked questions
- Do I need a notary for the zoning permit application?
- No. The form calls for signatures and dates from the applicant and, when different, the property owner; it does not include a notary block.
- How do I submit the zoning permit application?
- Submit it to the city department named on the form; check the city website for current contact details.
- What should I include with the application?
- Include a plot plan with the requested property and structure details. If the property is in a floodplain, attach an elevation certificate; the form also directs applicants in a historic district to complete an Application for COA.