
Taylor, PA · Lackawanna County
Accessory Structure Application
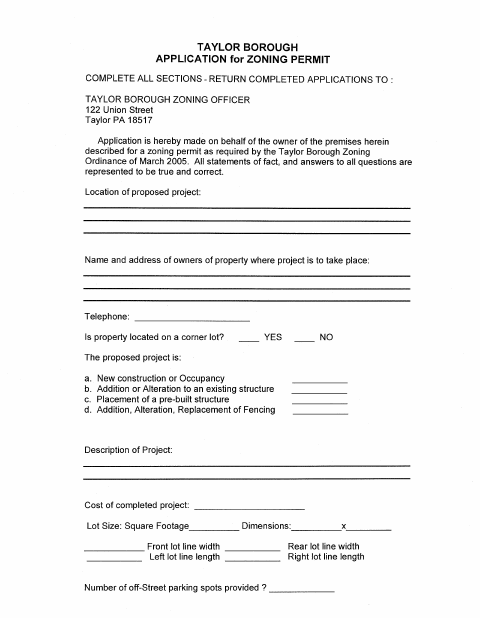
Property owners use this application to request a Taylor Borough zoning permit for proposed accessory structures or other listed property work.
What this form is
This application requests a zoning permit for proposed work on a property in Taylor Borough. The applicant describes the project, property, lot dimensions, proposed structure size, and distances from lot lines, and indicates whether the work includes electrical installations or alterations. Attach a plan or drawing showing lot dimensions and the locations and dimensions of existing and proposed structures.
Who needs it
A property owner applying for a zoning permit for proposed construction, placement, additions, alterations, or fencing should complete this application.
How to submit it
Complete all sections and return the completed application to the Taylor Borough Zoning Officer at 122 Union Street, Taylor, PA 18517.
About notarization
This document is signed without a notary; it includes an applicant signature line and states no notarized attachment or sworn step.
How to submit this form
- 1
Download The Application
Download the Accessory Structure Application PDF.
- 2
Complete All Sections
Enter the property, project, lot, structure, and setback information requested on the application.
- 3
Attach A Plan Or Drawing
Include a plan or drawing showing lot dimensions and the locations and dimensions of existing and proposed structures.
- 4
Return It To The Borough
Return the completed application to the Taylor Borough Zoning Officer at 122 Union Street, Taylor, PA 18517.
Frequently asked questions
- Do I need a notary for an accessory structure application?
- No. This application has an applicant signature line and does not state a notarized attachment or sworn step.
- How do I submit the accessory structure application?
- Complete all sections and return the application to the Taylor Borough Zoning Officer at 122 Union Street, Taylor, PA 18517.
- What should the plan or drawing show?
- Show lot dimensions and the dimensions and locations of existing and proposed structures. Mark existing streets along the property; additional pages or drawings may be attached if needed.