
Bryn Athyn, PA · Montgomery County
Zoning Permit Application
Bryn Athyn property owners use this application to request zoning approval for proposed construction, property changes, or other listed uses.
What this form is
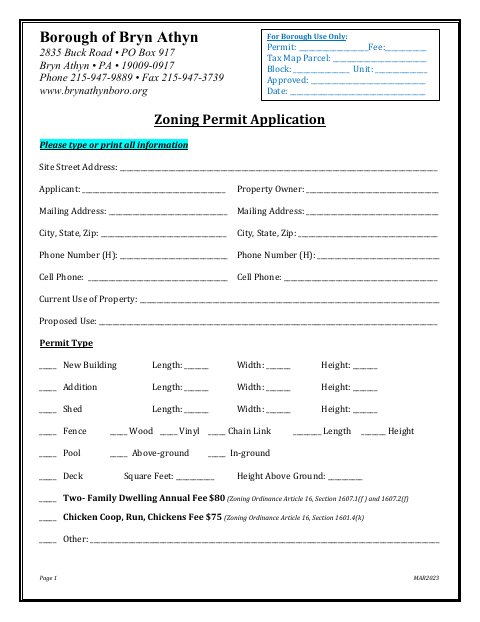
The application requests property and applicant details, the current and proposed property uses, and information about the proposed work, such as dimensions and permit type. The form says a maximum coverage calculation and site plan must be completed for processing; applications for additions, sheds, pools, and other accessory structures must include a plot plan. It also lists fees for certain permit types.
Who needs it
Property owners or applicants proposing construction or another listed use in Bryn Athyn should complete this application and provide the required coverage information and plan.
How to submit it
Submit it to the city department named on the form; check the city website for current contact details.
About notarization
This application is signed and dated by the applicant without a notary; no notarized or sworn attachment or related step is identified.
How to submit this form
- 1
Download The Application
Download the Zoning Permit Application PDF.
- 2
Complete The Application
Type or print the requested applicant, owner, property, proposed-use, and permit details.
- 3
Prepare Required Plans
Complete the coverage calculation and provide a site plan; include a plot plan for the listed accessory-structure projects.
- 4
Sign And Date
Sign and date the application.
- 5
Submit To The City
Submit it to the city department named on the form; check the city website for current contact details.
Frequently asked questions
- Do I need a notary for the Zoning Permit Application?
- No. The applicant signs and dates this application without a notary; the document does not identify a notarized or sworn attachment or related step.
- How do I submit the Zoning Permit Application?
- Submit it to the city department named on the form; check the city website for current contact details.
- What plans must accompany the application?
- A site plan is required for all applications. For additions, sheds, pools, or other accessory structures, include a plot plan showing existing and proposed structures and impervious surfaces.
- What information does the application ask for?
- It asks for applicant and property-owner details, property address, current and proposed uses, permit type, and relevant structure or surface measurements.