
Milford, PA · Pike County
Application for Zoning Permit
Milford property owners, applicants, and contractors use this application to request a zoning permit for a proposed project.
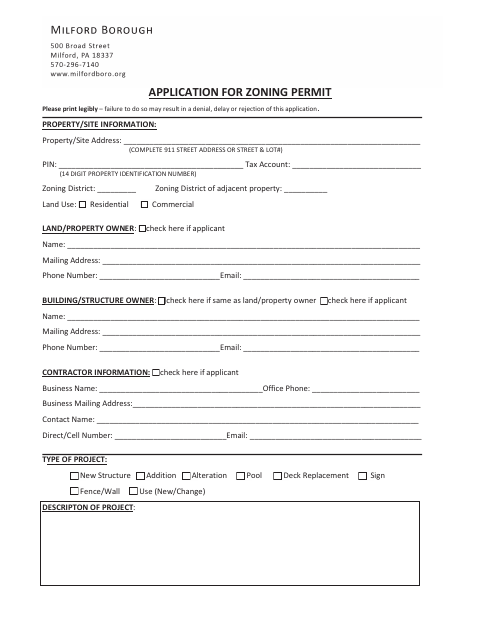
What this form is
The application requests property and owner details, contractor information, the project type and description, estimated cost, and information about utilities, wetlands, flood plains, and community restrictions. It asks for dimensions and floor area for certain projects and requires a scaled site plan showing the lot, existing structures, and proposed structure. The applicant certifies the information and signs and dates the form.
Who needs it
Property owners, authorized applicants, and contractors use this application to request zoning approval for a proposed project in Milford.
How to submit it
Submit it to the city department named on the form; check the city website for current contact details.
About notarization
This document is signed without a notary; the applicant just signs and dates it, and the form lists a scaled site plan as a required document.
How to submit this form
- 1
Download the Application
Download the zoning permit application PDF.
- 2
Complete the Application
Print legibly and fill in the property, owner, contractor, and project information requested.
- 3
Prepare the Site Plan
Include a scaled site plan showing the lot dimensions, existing structures, and proposed structure location and height.
- 4
Sign and Submit
Sign and date the application, then submit it to the city department named on the form.
Frequently asked questions
- Do I need a notary for this zoning permit application?
- No. The applicant signs and dates the application without a notary. The form also requires a scaled site plan.
- How do I submit the zoning permit application?
- Submit it to the city department named on the form; check the city website for current contact details.
- What information does the application ask for?
- It asks for property, owner, and contractor details; project information and estimated cost; and details about utilities, wetlands, flood plains, and community restrictions.
- What must I include with the application?
- The form requires a site plan drawn to scale showing the lot dimensions, existing structures, and the proposed structure’s location and height.