
Eagles Mere, PA · Sullivan County
Zoning Permit Application
Eagles Mere property owners or their designees use this application to request zoning approval for a proposed building, addition, or other property improvement.
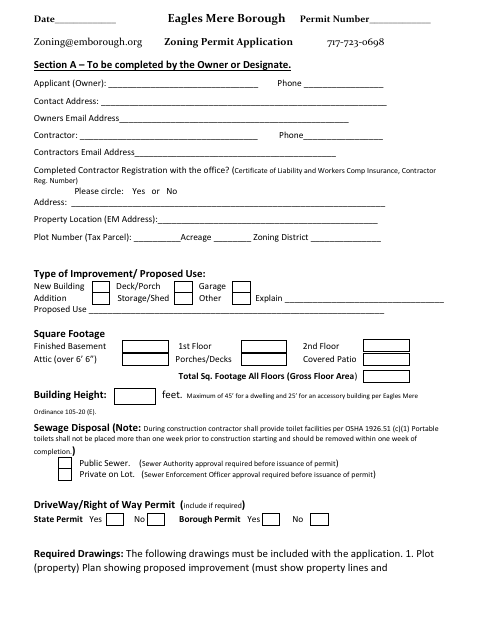
What this form is
The application requests information about the applicant, property, proposed improvement, building dimensions, sewage disposal, and required permits. Applicants must include a property plot plan and construction plans; the form says permits will not be processed without drawings. It also lists the zoning permit fee and provides sections for borough approval and inspections.
Who needs it
Property owners or their designees applying for zoning approval for a proposed improvement in Eagles Mere should complete this application.
How to submit it
Submit it to the city department named on the form; check the city website for current contact details.
About notarization
This application is signed and dated by the owner and contractor without a notary; the form lists drawings and other approvals but no notarized attachment.
How to submit this form
- 1
Download The Application
Download the Eagles Mere Zoning Permit Application.
- 2
Complete The Application
Provide applicant, contractor, property, proposed-use, building-area, and sewage-disposal information.
- 3
Gather Required Drawings
Attach a property plot plan and construction plans, floor plans, and elevations with dimensions.
- 4
Submit To The City
Submit the completed application and drawings to the city department named on the form; check the city website for current contact details.
Frequently asked questions
- Do I need a notary for the Zoning Permit Application?
- No. The owner and contractor sign and date the application; it does not call for notarization of the listed drawings or other attachments.
- How do I submit the Zoning Permit Application?
- Submit it to the city department named on the form; check the city website for current contact details.
- What drawings must accompany the application?
- Include a plot plan showing the proposed improvement, property lines, and measurements, plus construction plans, floor plans, and elevations with dimensions.
- What fee does the application list?
- The form lists a zoning permit fee of $65 for up to 100 square feet, plus $0.30 per square foot over 100 square feet.