
Hunker, PA · Westmoreland County
Application for Zoning Permit
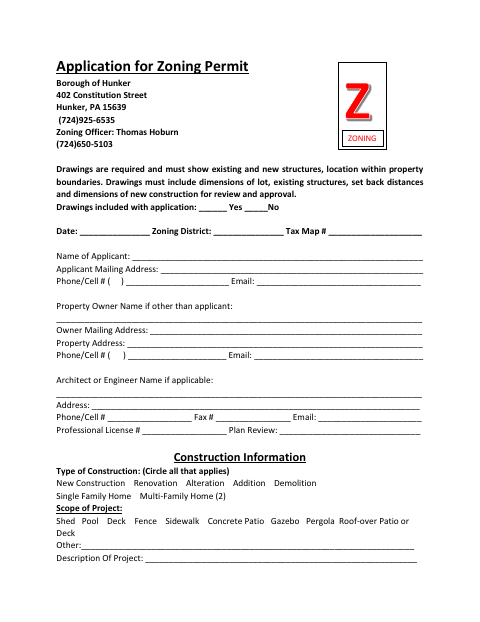
Property owners and applicants use this application to request Hunker Borough zoning approval for proposed construction, renovations, alterations, additions, or demolition.
What this form is
The application requests zoning approval for a project and must be issued before any project or construction begins. It asks for applicant and property details, construction type and scope, project description, lot area, estimated cost, setbacks, and required drawings showing structures, boundaries, and dimensions. It also includes sections for applicable access permits, construction code responsibilities, municipal authority approval, and borough review.
Who needs it
Applicants proposing construction, renovation, alteration, addition, or demolition in Hunker should complete this application and include the required drawings.
How to submit it
Submit it to the city department named on the form; check the city website for current contact details.
About notarization
This application is signed and dated without a notary; the applicant certifies the information is true, and no notarized attachment or related step is specified.
How to submit this form
- 1
Download The Application
Download the Hunker Borough Application for Zoning Permit.
- 2
Complete The Application
Provide applicant and property details, construction information, project description, lot area, estimated cost, and setbacks.
- 3
Gather Required Drawings
Include drawings showing structures, property boundaries, lot dimensions, setbacks, and dimensions of new construction.
- 4
Submit To The City
Submit the completed application and drawings to the city department named on the form; check the city website for current contact details.
Frequently asked questions
- Do I need a notary for the Hunker zoning permit application?
- No. The application has applicant signature lines and a certification, but no notary block or notarized attachment is specified.
- How do I submit the Hunker zoning permit application?
- The form does not give submission instructions. Submit it to the city department named on the form; check the city website for current contact details.
- What drawings must accompany the application?
- Drawings must show existing and new structures and their locations within property boundaries, with lot dimensions, existing structures, setback distances, and dimensions of new construction.
- When must the zoning permit be issued?
- The application says the permit must be issued before any project or construction starts. It also warns that incomplete applications will be returned and delay issuance.