
Lower Burrell, PA · Westmoreland County
Sign Permit Application
Property owners and applicants use this application to provide information about a proposed sign and submit the plans required for city review.
What this form is
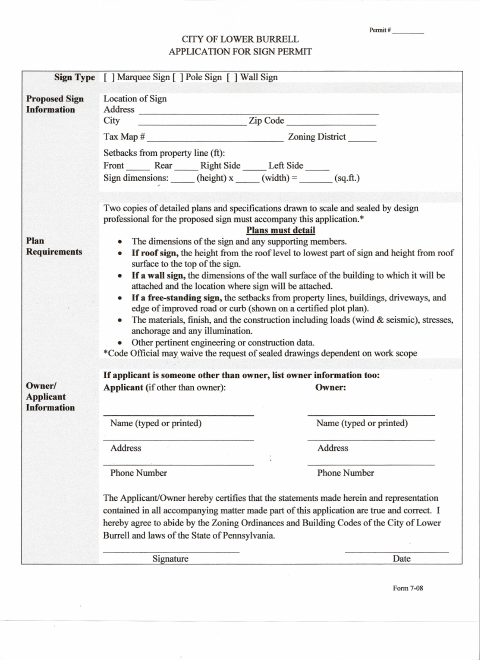
The City of Lower Burrell’s Sign Permit Application collects the proposed sign’s location, zoning district, setbacks, dimensions, and owner or applicant information. Applicants must include two copies of detailed, scaled plans and specifications sealed by a design professional; the Code Official may waive sealed drawings depending on the work scope. The applicant or owner certifies that the application statements and accompanying materials are true and agrees to follow applicable city requirements.
Who needs it
A property owner or applicant proposing a sign in Lower Burrell should complete this application and provide the required plans.
How to submit it
Submit it to the city department named on the form; check the city website for current contact details.
About notarization
This application is signed without a notary; the required plans must be sealed by a design professional unless the Code Official waives that requirement.
How to submit this form
- 1
Download The Application
Download the Sign Permit Application PDF.
- 2
Complete The Application
Provide the sign location, zoning district, setbacks, dimensions, and applicant or owner information.
- 3
Gather Required Plans
Include two copies of detailed, scaled plans and specifications sealed by a design professional, unless the Code Official waives that requirement.
- 4
Submit To The City
Submit the application and plans to the city department named on the form; check the city website for current contact details.
Frequently asked questions
- Do I need a notary for the Sign Permit Application?
- No. The application is signed without a notary. Two copies of scaled plans sealed by a design professional are required unless the Code Official waives sealed drawings.
- How do I submit the Sign Permit Application?
- Submit the completed application and required plans to the city department named on the form. Check the city website for current contact details.
- What plans must accompany the application?
- Include two copies of detailed plans and specifications drawn to scale and sealed by a design professional. The Code Official may waive sealed drawings depending on the work scope.
- What information does the application request?
- It asks for the sign location, tax map number, zoning district, property-line setbacks, sign dimensions, and applicant and owner information.