
Ritzville, WA · Adams County
Residential Building Permit Application
Property owners or their authorized agents use this application to request a residential building permit in Ritzville.
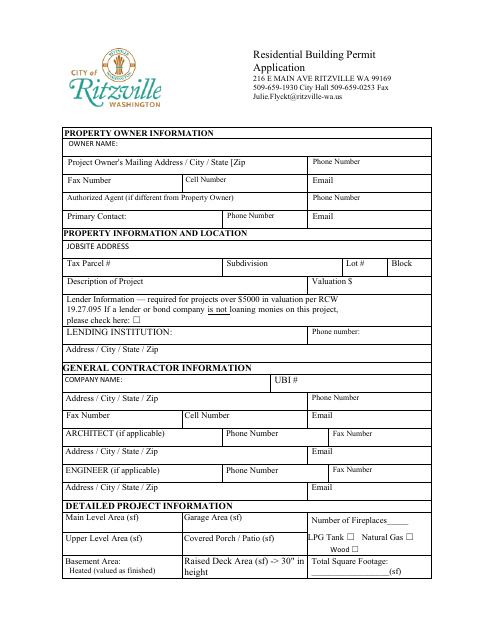
What this form is
This application requests information about the property, project, owner, contractor, and any applicable architect, engineer, or lender. It includes a site plan section and an authorization form for an owner who wants another person to act as an agent. The application says it will not be processed unless the certification is endorsed by the property owner or an authorized agent.
Who needs it
Property owners or authorized agents applying for a residential building permit in Ritzville need to complete this application and its applicable sections.
How to submit it
Submit it to the city department named on the form; check the city website for current contact details.
About notarization
This document is signed without a notary; the signer certifies the application under penalty of perjury and signs and dates it.
How to submit this form
- 1
Download The Application
Download the Residential Building Permit Application PDF for Ritzville.
- 2
Complete The Application
Fill in the owner, property, project, contractor, and other applicable information.
- 3
Prepare The Site Plan
Show the parcel, buildings, setbacks, access, utilities, drainage, and other details requested on the form.
- 4
Sign And Submit
Have the property owner or authorized agent complete the required certification and signatures, then submit the application to the city.
Frequently asked questions
- Do I need a notary for the Residential Building Permit Application?
- No. The application has signature and date lines but no notary block; the signer certifies the information under penalty of perjury.
- How do I submit the Residential Building Permit Application?
- Submit it to the city department named on the form; check the city website for current contact details.
- What information does the application ask for?
- It asks for owner and property details, project information, contractor information, and details about applicable design professionals and lenders.
- What should the site plan show?
- The form asks for parcel measurements, building footprints and uses, setbacks, access, utilities, drainage, easements, contours, survey pins, and retaining walls.