
Hemet, CA · Riverside County
Residential Site/Plot Plan Directions and Blank Form
This document explains residential site/plot plan requirements and provides a blank form for property owners or designers submitting plans with a building permit application.
What this form is
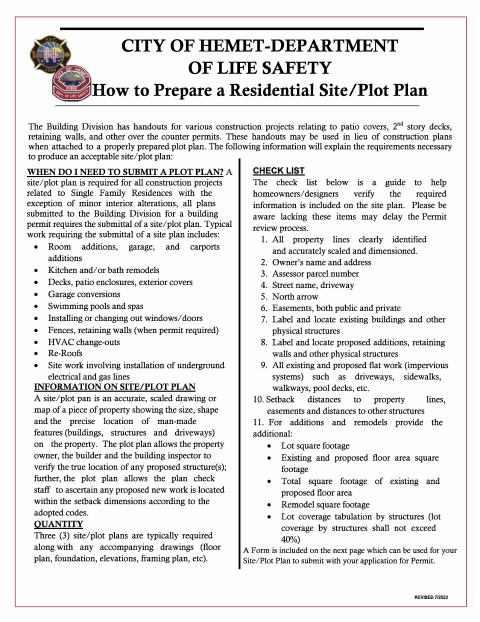
The City of Hemet Building Division says a site/plot plan is required for most construction projects related to single-family residences and for plans submitted for a building permit. The directions describe what to show, including property lines, structures, setbacks, and project details; the second page provides a blank plan form. Three site/plot plans are typically required, along with accompanying drawings when applicable.
Who needs it
Property owners or designers preparing building permit plans for a single-family residence should use this form to prepare the required site/plot plan.
How to submit it
Submit it to the city department named on the form; check the city website for current contact details.
About notarization
No notary is required; the document includes no sworn attachment or related notarized step, and the property owner completes the site/plot plan form.
How to submit this form
- 1
Download The Form
Download the directions and blank site/plot plan form.
- 2
Complete The Site Plan
Prepare an accurate, scaled drawing and include the property and project details listed in the checklist.
- 3
Gather Accompanying Drawings
Include accompanying drawings, such as floor plans, foundation plans, elevations, or framing plans, when applicable.
- 4
Submit To The City
Submit the site/plot plan with your permit application to the city department named on the form.
Frequently asked questions
- Do I need a notary for the Residential Site/Plot Plan Form?
- No. This document has no notary block or sworn attachment; the property owner completes the site/plot plan form.
- When does Hemet require a site/plot plan?
- The directions say one is required for construction projects related to single-family residences, except minor interior alterations, and for plans submitted to the Building Division for a building permit.
- What information does the site/plot plan need to show?
- The checklist includes property lines, owner and parcel details, street and driveway, north arrow, easements, existing and proposed structures, flatwork, setbacks, and project square footage details for additions and remodels.
- How do I submit the Residential Site/Plot Plan Form?
- The document does not provide submission contact details. Submit it to the city department named on the form; check the city website for current contact details.
Need something notarized?
This Residential Site/Plot Plan Directions and Blank Form doesn’t need a notary — but if you have another Hemet form that does, a commissioned online notary can help.