
Coopersville, MI · Ottawa County
Building Permit Application
Property owners or authorized applicants use this application to request a building permit and provide project, contractor, and site information.
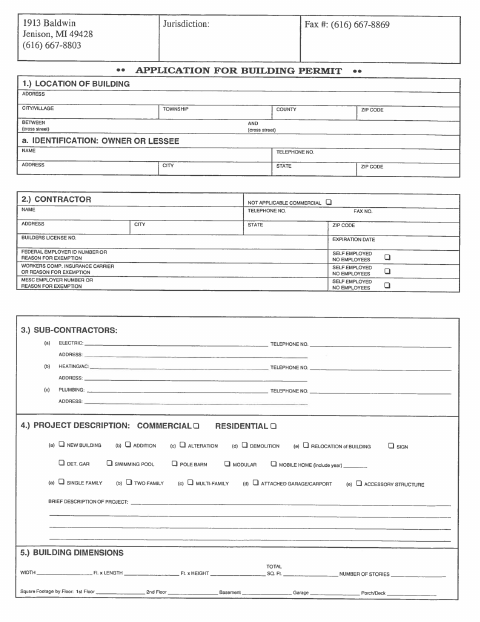
What this form is
This application requests a building permit for a proposed residential or commercial project, including construction, alteration, demolition, relocation, and other listed work. It asks for the property location, owner and contractor details, project description and dimensions, valuation, and site information. Applicants must also provide a site or plot plan and answer questions about flood plains, wetlands, and existing homes or mobile homes.
Who needs it
Property owners or their authorized agents applying for a building permit for proposed work should complete this application.
How to submit it
Submit it to the city department named on the form; check the city website for current contact details.
About notarization
This document is signed without a notary; the applicant signs and dates the application and any applicable homeowner’s affidavit.
How to submit this form
- 1
Download The Application
Download the Building Permit Application PDF.
- 2
Complete The Application
Provide the property, owner, contractor, project, building dimensions, valuation, and site information requested.
- 3
Gather The Site Plan
Attach a site or plot plan showing the items listed on the form; include an additional sheet if necessary.
- 4
Sign And Submit
Sign and date the applicable sections, then submit the application to the city department named on the form.
Frequently asked questions
- Do I need a notary for the Building Permit Application?
- No. The application has signature and date fields but no notary block. The applicant signs and dates it; homeowners completing the affidavit also sign and date that section.
- How do I submit the Building Permit Application?
- Submit it to the city department named on the form; check the city website for current contact details.
- What information does the application ask for?
- It asks for property, owner, contractor, project, building dimensions, valuation, and site details, along with required approvals and applicant signatures.
- Does the application require a site plan?
- Yes. The form asks applicants to draw a site or plot plan showing details such as lot dimensions, structures, roads, utility lines, water features, and easements.