
Hackensack, MT · Bergen County
Form E Zoning Permit Application
Property owners, applicants, and contractors use this application to request zoning approval for property changes or specified construction work in Hackensack.
What this form is
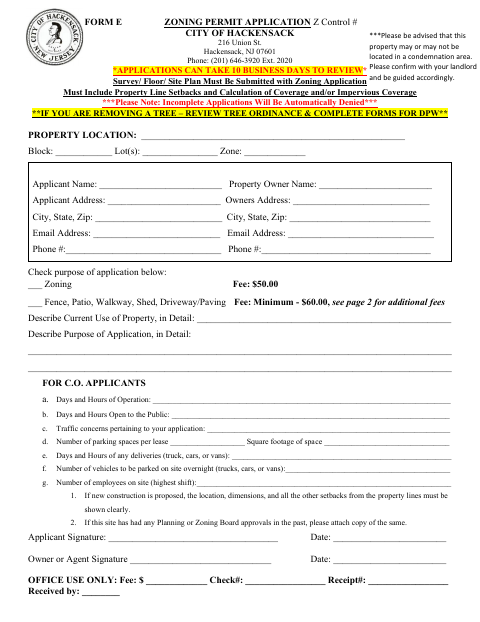
This application requests zoning approval and covers property changes, including fences, patios, walkways, driveways or paving, and sheds under 200 square feet. Applicants provide property, owner, and contact details, describe the current use and proposed work, and include a survey, floor plan, or site plan showing setbacks and coverage calculations. The form also requests additional operating details for certificates of occupancy and contractor information for work.
Who needs it
Applicants seeking zoning approval for property changes or the listed construction work in Hackensack should complete this application.
How to submit it
Submit it to the city department named on the form; check the city website for current contact details.
About notarization
This application is signed and dated without a notary; it does not identify any attachment or related step that must be notarized or sworn.
How to submit this form
- 1
Download The Application
Download the Form E Zoning Permit Application PDF.
- 2
Complete The Application
Fill in the property, applicant, and owner information and describe the current use and purpose of the application.
- 3
Gather Required Plans
Include a survey, floor plan, or site plan showing setbacks and coverage calculations; attach prior Planning or Zoning Board approvals if applicable.
- 4
Submit To The City
Submit the completed application and attachments to the city department named on the form; check the city website for current contact details.
Frequently asked questions
- Do I need a notary for the Form E Zoning Permit Application?
- No. The application calls for signatures and dates but does not require a notary; it does not identify any attachment or related step that must be notarized or sworn.
- How do I submit the zoning permit application?
- Submit it to the city department named on the form; check the city website for current contact details.
- What plans must accompany the application?
- Submit a survey, floor plan, or site plan with the zoning application. It must show property-line setbacks and calculations of coverage or impervious coverage.
- What information does the application request?
- It asks for property, applicant, and owner details; current use and application purpose; and, for applicable work, project, contractor, and operating information.
Need something notarized?
This Form E Zoning Permit Application doesn’t need a notary — but if you have another Hackensack form that does, a commissioned online notary can help.