
Lancaster, TX · Dallas County
Residential Accessory Building Permit Application
Property owners or applicants use this application to provide details about a proposed residential accessory building and its location on the property.
What this form is
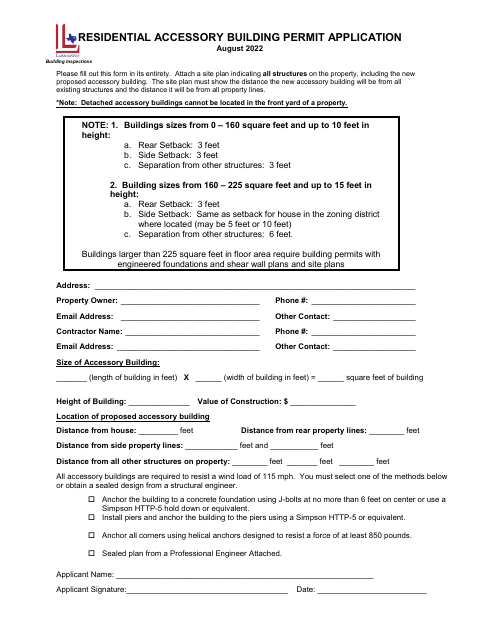
This application provides Building Inspections with information about a proposed residential accessory building, including its size, height, construction value, location, and wind-resistance method. Applicants must complete the form in its entirety and attach a site plan showing all structures, distances from the proposed building to existing structures, and distances to property lines. Buildings larger than 225 square feet require engineered foundation and shear wall plans and site plans.
Who needs it
A property owner or applicant proposing a residential accessory building should complete this application and provide the required site plan.
How to submit it
Submit it to the city department named on the form; check the city website for current contact details.
About notarization
This application is signed and dated without a notary; it asks applicants to attach a site plan and, when applicable, a sealed plan from a Professional Engineer.
How to submit this form
- 1
Download The Application
Download the Residential Accessory Building Permit Application.
- 2
Complete The Form
Fill out the form in its entirety, including the building details, distances, and selected wind-resistance method.
- 3
Gather The Site Plan
Attach a site plan showing all structures and the required distances. For buildings larger than 225 square feet, the form also requires engineered foundation and shear wall plans.
- 4
Submit To The City
Submit the application and attachments to the city department named on the form; check the city website for current contact details.
Frequently asked questions
- Do I need a notary for the Residential Accessory Building Permit Application?
- No. The application has a signature and date line, but no notary block. It asks for a site plan and, when applicable, a sealed plan from a Professional Engineer.
- What must the site plan show?
- Attach a site plan showing all structures on the property, the distances from the proposed accessory building to existing structures, and the distances to all property lines.
- What information does the application request?
- It requests property and contact details, building size, height and construction value, distances to nearby structures and property lines, and a selected wind-resistance method.
- How do I submit the Residential Accessory Building Permit Application?
- Submit it to the city department named on the form; check the city website for current contact details.
Need something notarized?
This Residential Accessory Building Permit Application doesn’t need a notary — but Texas residents can notarize other documents online with a commissioned online notary.