
El Segundo, CA · Los Angeles County
Authorization for Use and Copying Architectural Drawings
Design professionals or copyright owners complete this form to authorize or withhold the City’s use and copying of architectural drawings for a development application.
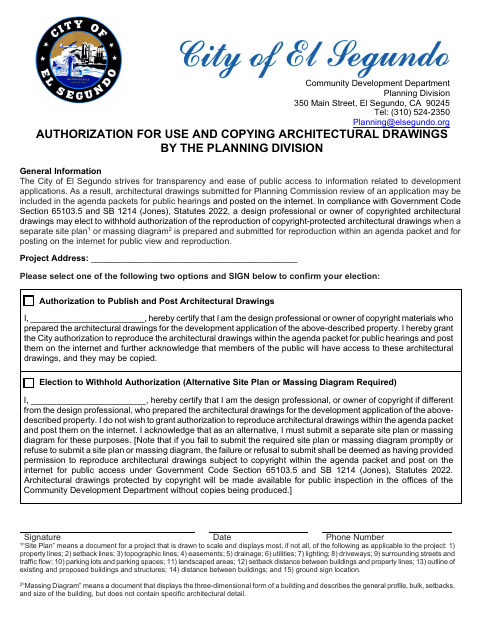
What this form is
This form records whether the design professional or copyright owner authorizes the City to reproduce architectural drawings in public-hearing agenda packets and post them online. If authorization is withheld, the signer acknowledges that a separate site plan or massing diagram must be submitted for those purposes. The form asks for the project address, signer’s name and role, election, signature, date, and phone number.
Who needs it
A design professional or copyright owner whose architectural drawings are submitted for a development application considered by the Planning Commission completes this form.
How to submit it
Submit it to the city department named on the form; check the city website for current contact details.
About notarization
This document is signed without a notary; the signer signs and dates the form, and withholding authorization requires a separate site plan or massing diagram.
How to submit this form
- 1
Download The Form
Download the architectural drawings authorization form.
- 2
Complete The Form
Enter the project address and signer information, select an authorization option, and sign and date the form.
- 3
Gather Required Attachment
If withholding authorization, prepare a separate site plan or massing diagram for the agenda packet and online posting.
- 4
Submit To The City
Submit the form to the city department named on it; check the city website for current contact details.
Frequently asked questions
- What does the architectural drawings authorization form do?
- It lets a design professional or copyright owner authorize or withhold permission for the City to reproduce drawings in public-hearing agenda packets and post them online.
- Who completes this form?
- The design professional or copyright owner of architectural drawings prepared for a development application completes the form and selects one of the two authorization options.
- Do I need a notary for the architectural drawings authorization form?
- No. The form is signed and dated without a notary. If authorization is withheld, a separate site plan or massing diagram must be submitted.
- How do I submit the architectural drawings authorization form?
- Submit it to the city department named on the form; check the city website for current contact details.