
Covington, GA · Newton County
Variance Application
Property owners or their representatives use this application to request a zoning variance from the City of Covington.
What this form is
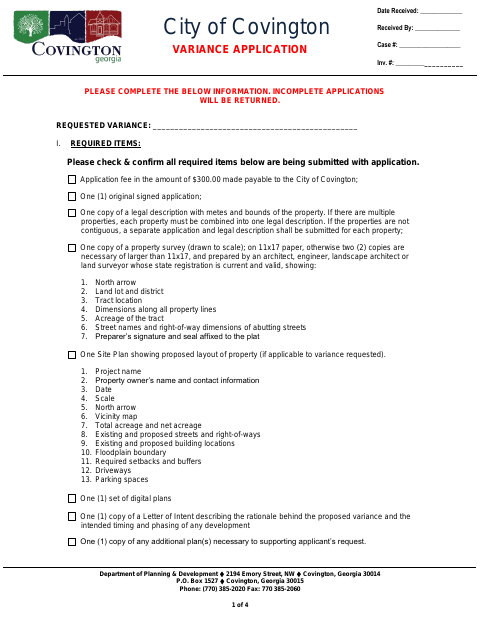
The application requests a variance from the City of Covington’s zoning ordinance and is reviewed by the Board of Appeals and Adjustments. It asks for property and applicant details, signatures, and written responses to review standards. Applicants must submit the listed fee and supporting materials, including a property survey, a letter of intent, and other plans as applicable.
Who needs it
Property owners or representatives seeking a zoning variance for property in Covington should complete and submit this application.
How to submit it
Submit the application to the Department of Planning & Development at 2194 Emory Street NW, Covington, GA 30014, with the listed $300 application fee and required items.
About notarization
This application is signed without a notary; the signer just signs and dates it.
How to submit this form
- 1
Download The Application
Download the Covington Variance Application PDF.
- 2
Complete The Application
Provide the requested owner, applicant, and property information and sign and date the application.
- 3
Gather Required Materials
Include the fee, legal description, property survey, digital plans, letter of intent, and other required plans.
- 4
Submit To The City
Submit the completed application and materials to the Department of Planning & Development at the address on the form.
Frequently asked questions
- Do I need a notary for the Variance Application?
- No. This application is signed without a notary; the signer just signs and dates it.
- How do I submit the Variance Application?
- Submit it to the Department of Planning & Development at 2194 Emory Street NW, Covington, GA 30014, with the fee and required items listed on the application.
- What materials must accompany the application?
- The application lists a $300 fee, a signed original, a legal description, a property survey, digital plans, a letter of intent, and additional plans as needed.
Need something notarized?
This Variance Application doesn’t need a notary — but if you have another Covington form that does, a commissioned online notary can help.